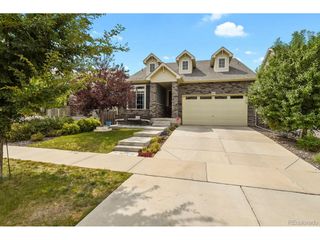
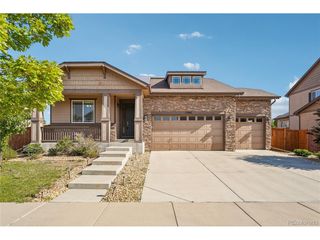
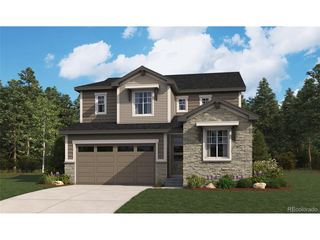
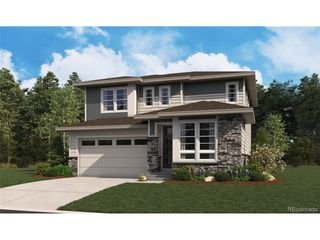
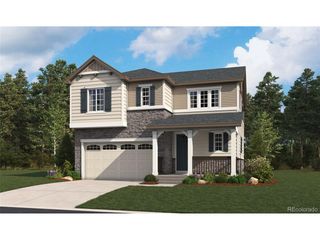
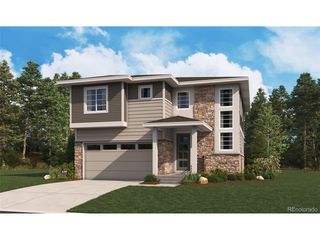
24642 E 46th Ave, Aurora, CO 80019
- 5 beds |
- 4 baths |
- 3,158 sqft
 Single-Family Home
  Built in 2026
  4,356sqft lot
 2 car garage
  $234/sqft
  Listed 9 days ago
Property Description
**!!AVAILABLE EARLY JANUARY 2027!!**Designed for comfort, connection, and flexibility, the Fleming offers beautifully appointed spaces throughout. The main floor features a convenient bedroom and bath, along with a gourmet kitchen that opens to a spacious great room, creating the perfect setting for everyday living and entertaining. Extend your living space with a light-filled sunroom and covered outdoor patio, ideal for enjoying Colorado's seasons year-round. Upstairs, a versatile loft provides additional room to relax or gather, while a centrally located laundry room adds convenience. Two generously sized secondary bedrooms share a full bath, and the luxurious primary suite serves as a private retreat with a deluxe bath and expansive walk-in closet. The finished basement adds even more living space, featuring a large recreation room, an additional bedroom, and a full bath, making it perfect for guests, hobbies, or multi-generational living. At Daybreak at The Aurora Highlands, the Fleming delivers the space, style, and flexibility to fit the way you live.
- Listing Status:
- Active
- Data Last Updated:
- August 20, 2026 at 7:24AM
- Listing Office:
- Richmond Realty Inc : 303-850-5757
- Listing Agent:
- Matthew Tonge : 303-850-5757
- Contact:
- 303-850-5757
- MLS ID:
- 8352692

- General: Sprinkler System
- Other Structures: Patio
- Parking: Attached
- Roofing: CompositionFiberglass
- General: FrameTwo
- HOA Amenities: Trash100.0Monthly
- Originating MLS: ires
- School District: Adams-Arapahoe 28J
- County: Adams
- Zoning: Residential
- Sewer: Public Sewer
- Source: ires
- Exclusions: None
This listing courtesy of Matthew Tonge , Richmond Realty Inc
Monthly Payment
- Principal & Interest $
- Property Taxes $
- Home Insurance $
- VA Funding Fee $