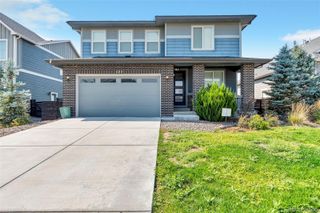
26222 E Archer Avenue, Aurora, CO 80018
- 4 beds |
- 3 baths |
- 2,761 sqft
 Single-Family Home
  Built in 2019
  5,663sqft lot
 2 car garage
  $221/sqft
  Listed 7 days ago
Property Description
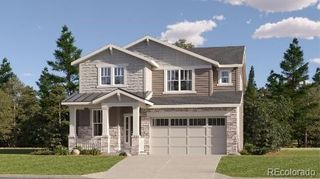
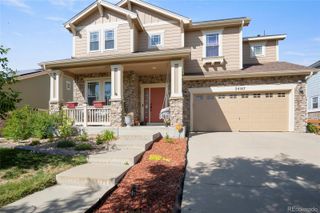
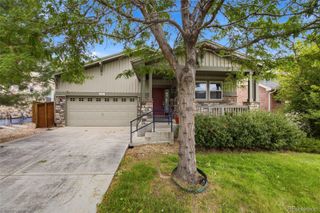
Welcome home to this beautiful ranch-style home in Adonea! From the moment you arrive, the inviting front yard and extended front porch offer the perfect place to enjoy Colorado’s beautiful evenings. Step inside to a warm and welcoming foyer where luxury vinyl plank flooring flows from the entry into the kitchen, living room, and out toward the backyard. The durable flooring is ideal for busy households and pets, and for those who prefer the look of hardwood, hardwood flooring remains underneath the LVP in many areas. Thoughtful details and unique accent walls give this home personality throughout, including shiplap, beautiful wallpaper, and painted brick in the laundry room. The spacious kitchen is made for gathering, featuring an oversized island with granite countertops, a pantry, pendant lighting, gas range, and plenty of prep and cooking space. The kitchen opens beautifully to the dining and living areas, where large windows and transom windows fill the space with natural light. A dramatic double tray ceiling and beautiful chandelier add architectural interest and make the main living space feel especially impressive. The main-floor primary suite features a beautiful accent wall and private ensuite with dual sinks, a shower with floor-to-ceiling tile surround, and a generously sized walk-in closet. Downstairs, the professionally finished basement provides incredible flexibility and is especially well suited for multigenerational, next-gen, or extended-family living. It features a large family room, oversized bedroom, spacious full bathroom, and abundant storage, including a large storage room and crawlspace. Outside, the private fenced backyard offers a patio and plenty of room for pets, play, entertaining, or simply relaxing outdoors. Located near schools, parks, and Adonea’s community clubhouse and pool, this home combines personality, functionality, and plenty of space to make your own.
- Listing Status:
- Active
- Data Last Updated:
- August 20, 2026 at 7:22AM
- Listing Office:
- HomeSmart : 303-858-8100
- Listing Agent:
- Kate Swensen : 303-437-1784
- MLS ID:
- 2838056

- General: Private YardRain Gutters
- Other Structures: Front PorchPatio
- Parking: Parking spaces: 2
- Roofing: Composition
- General: One
- Road/Access: Public
- HOA Amenities: ClubhousePlaygroundPoolTrail(s)Maintenance GroundsTrash135.0Quarterly
- Originating MLS: recolorado
- School District: Adams-Arapahoe 28J
- County: Arapahoe
- Zoning: LOT 13 BLK 7 ADONEA SUB FLG NO 5 EX M/R'S035261280
- Utilities: Cable AvailableElectricity ConnectedNatural Gas ConnectedPhone Available
- Water: Public
- Sewer: Public Sewer
- Source: recolorado
- Ownership: Individual
- Exclusions: washer and dryerfloating shelves on the kitchen wall.
This listing courtesy of Kate Swensen , HomeSmart
Monthly Payment
- Principal & Interest $
- Property Taxes $
- Home Insurance $
- VA Funding Fee $

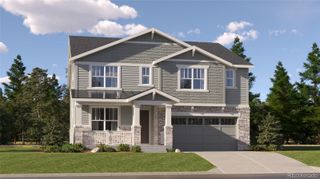
 New - 1 day ago