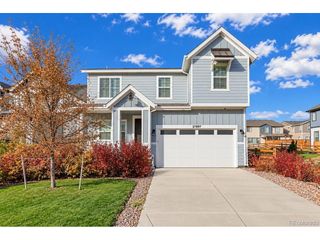
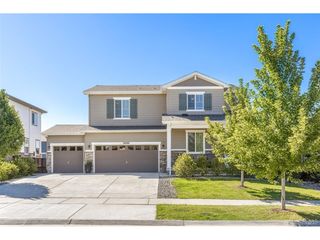
27671 E Byers Ave, Aurora, CO 80018
- 5 beds |
- 3 baths |
- 2,652 sqft
 Single-Family Home
 Built in 2025
 7,841sqft lot
 2 car garage
 $222/sqft
 Listed 6 days ago
Property Description
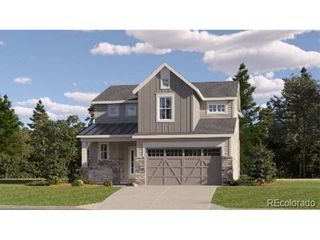
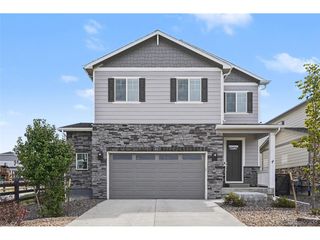
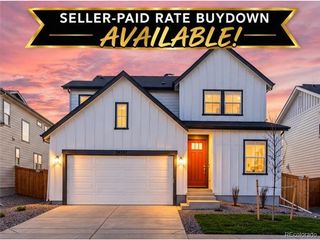
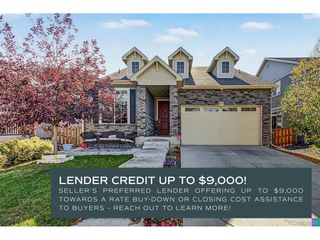
**3.99% FHA Assumable** **Qualified buyers can take advantage of a 1-year, 1% interest rate buydown through the listing agent's preferred lender!** Discover modern comfort, generous living spaces, and resort-style amenities in this beautiful 5-bedroom, 3-bath home in Aurora's vibrant Harmony community. Nearly new and move-in ready, this home offers an inviting open floor plan with abundant natural light, durable laminate flooring, and plenty of room to spread out. The spacious kitchen is the heart of the home, featuring granite countertops, stainless steel appliances, a large center island, pantry, and ample cabinetry, all flowing seamlessly into the dining and living areas. A main-floor bedroom and bathroom offer added versatility for guests, a home office, or multi-generational living. Upstairs, retreat to the generous primary suite complete with a walk-in closet and private bath featuring dual vanities and a tiled walk-in shower. Three additional bedrooms, a full bathroom with dual sinks, convenient upstairs laundry, and a spacious loft provide endless possibilities for work, relaxation, or entertainment. Step outside to a fully landscaped, fenced backyard with a patio ready for summer barbecues, morning coffee, or relaxing Colorado evenings. An attached two-car garage adds everyday convenience. Beyond the front door, Harmony delivers an incredible lifestyle with a community clubhouse, fitness center, resort-style pool, parks, playgrounds, scenic trails, and expansive open spaces. Enjoy easy access to E-470, DIA, Buckley Space Force Base, shopping, dining, and nearby golf courses. With five bedrooms, flexible living areas, fantastic community amenities, and an attractive financing incentive, this home offers exceptional value and room to make it your own!
- Listing Status:
- Active
- Data Last Updated:
- November 19, 2026 at 4:20AM
- Listing Office:
- Coldwell Banker Realty 18 : Dan@GerlockHomes.com,720-326-8100
- Listing Agent:
- Dan D Gerlock : 720-326-8100
- Contact:
- Dan@GerlockHomes.com,720-326-8100
- MLS ID:
- 2409434

- General: Sprinkler System
- Other Structures: Patio
- Parking: Attached
- Roofing: Fiberglass
- General: FrameCompositionConcreteTwo
- HOA Amenities: ClubhousePoolPlaygroundFitness CenterParkTrail(s)Trash122.0Monthly
- Originating MLS: ires
- School District: Adams-Arapahoe 28J
- County: Arapahoe
- Fencing: Fenced
- Utilities: Natural Gas AvailableElectricity AvailableCable Available
- Water: Public
- Sewer: Public Sewer
- Source: ires
- Exclusions: Seller's personal property.
This listing courtesy of Dan D Gerlock , Coldwell Banker Realty 18
Monthly Payment
- Principal & Interest $
- Property Taxes $
- Home Insurance $
- VA Funding Fee $