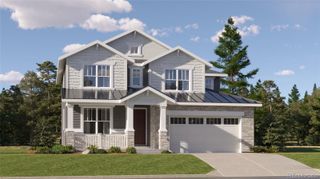
27897 E 7th Avenue, Aurora, CO 80018
- 4 beds |
- 4 baths |
- 2,318 sqft
 Single-Family Home
 Built in 2020
 4,792sqft lot
 2 car garage
 $236/sqft
 Listed 20 days ago
Property Description
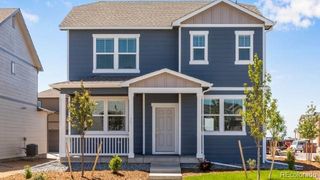
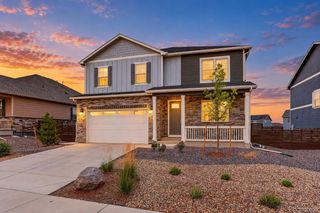
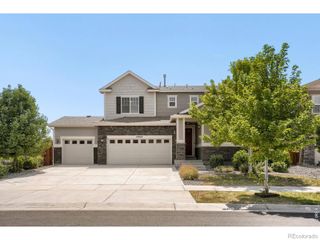
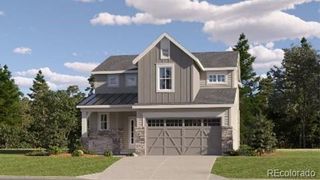
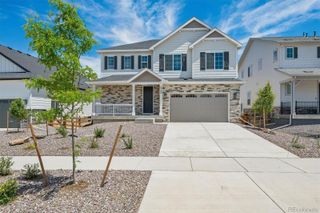
Welcome to this beautiful Lennar home in the growing Sky Ranch community of Aurora, Colorado! Offering 4 bedrooms, 3.5 bathrooms, and a thoughtfully designed floor plan, this home combines modern finishes, comfort, and functionality. Upon entering, you’ll find a versatile living room or home office, ideal for today’s flexible lifestyle, with a conveniently located powder room just down the hallway. Continue into the spacious open-concept main living area, where the family room showcases a stunning electric fireplace framed by floor-to-ceiling porcelain tile, creating a sophisticated focal point. Remote-controlled window blinds add an extra touch of convenience and modern luxury. The beautifully appointed kitchen features upgraded countertops, crisp white cabinetry, and an inviting layout that flows seamlessly into the family room, making it ideal for everyday living and entertaining. One of the home’s standout features is the impressive approximately 12-foot-wide sliding glass door configuration, creating a seamless connection between indoor and outdoor living. Step outside to enjoy the covered deck and concrete patio, offering additional space for outdoor dining, entertaining, or simply relaxing. Upstairs, you’ll discover a spacious loft providing additional flexible living space, a conveniently located laundry room, four generously appointed bedrooms, and three full bathrooms. The primary suite offers a private retreat, complete with a five-piece ensuite bathroom and walk-in closet. With its stylish upgrades, functional layout, and inviting indoor and outdoor living spaces, this Lennar home offers an exceptional opportunity to enjoy the lifestyle and continued growth of the Sky Ranch community. Schedule your private showing today and experience everything this beautiful home has to offer!
- Listing Status:
- Active
- Date Added:
- October 30, 2026
- Data Last Updated:
- November 19, 2026 at 4:06AM
- Listing Office:
- RE/MAX Professionals : realestategettroy@gmail.com,720-363-6363
- Listing Agent:
- Troy Williams :
- Contact:
- realestategettroy@gmail.com,720-363-6363
- MLS ID:
- 9166495

- Style: Contemporary
- Other Structures: Front PorchDeckCovered
- Parking: 220 Volts
- Roofing: Composition
- Windows: Window CoveringsWindow Treatments
- General: FrameWood SidingTwo
- HOA Amenities: PlaygroundTrail(s)Maintenance Grounds150.0Monthly
- Originating MLS: REcolorado
- School District: Adams-Arapahoe 28J
- County: Arapahoe
- Zoning: 035311724
- Fencing: Full
- Utilities: Cable AvailableElectricity ConnectedNatural Gas Connected110V220 Volts
- Sewer: Community
- Source: REcolorado
This listing courtesy of Troy Williams , RE/MAX Professionals
Monthly Payment
- Principal & Interest $
- Property Taxes $
- Home Insurance $
- VA Funding Fee $

 New - 1 day ago