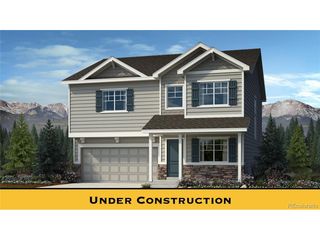
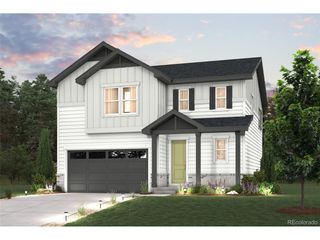
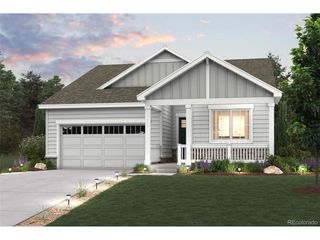
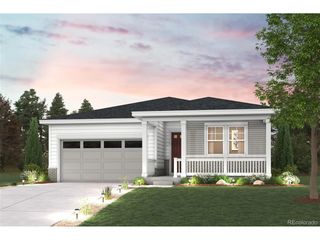
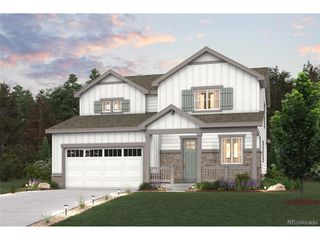
25662 E Bayaud Pl, Aurora, CO 80018
- 4 beds |
- 3 baths |
- 1,975 sqft
 Single-Family Home
  Built in 2019
  7,405sqft lot
 3 car garage
  $271/sqft
  Listed 6 days ago
Property Description
Step into elevated comfort and contemporary style in this beautifully updated 4-bedroom, 3-bathroom residence. From the moment you enter, the home welcomes you with soaring ceilings, an open-concept layout, and abundant natural light. The main level is designed for effortless living and entertaining, featuring a spacious kitchen with a center island, stainless steel appliances, tile backsplash, generous pantry, and customized pull-out cabinet drawers backed by a lifetime warranty. The eat-in area flows seamlessly into the adjoining dining and living spaces. The inviting living room is anchored by a cozy fireplace, creating a warm gathering space. The adjacent dining area opens through sliding glass doors to the backyard, extending the living space outdoors. A main-level bedroom and full bathroom offer flexibility for guests, a home office, or multigenerational living. Upstairs, retreat to the generously sized primary suite featuring beautiful natural light and a private en-suite bathroom with dual vanities and a walk-in shower. Two additional bedrooms and a stylish three-quarter hall bathroom provide comfortable accommodations, while the upper-level laundry room adds everyday ease. Outside, the fully fenced and beautifully landscaped corner lot offers a private setting with garden areas, exterior lighting, and a newer stamped concrete patio, creating an inviting space for outdoor dining and entertaining. The oversized attached 3-car garage provides exceptional space for vehicles, recreation equipment, hobbies, and storage. With its refined updates, thoughtful kitchen features, versatile floorplan, impressive garage, and inviting indoor-outdoor connection, this residence delivers a polished, comfortable lifestyle in a truly move-in-ready setting. Click the Virtual Tour link to view the 3D walkthrough. Discounted rate options and no-lender-fee future refinancing may be available for qualified buyers.
- Listing Status:
- Active
- Data Last Updated:
- August 20, 2026 at 7:24AM
- Listing Office:
- Orchard Brokerage LLC : Brandy.Elias@Orchard.com,720-429-9988
- Listing Agent:
- Brandy Elias : 720-429-9988
- Contact:
- Brandy.Elias@Orchard.com,720-429-9988
- MLS ID:
- 3852267

- General: Oversized Garage
- Style: Contemporary
- Parking: Attached
- Roofing: Composition
- Windows: Window Coverings
- General: StoneWood SidingTwo
- HOA Amenities: ClubhousePoolPlaygroundTrash104.0Monthly
- Originating MLS: ires
- School District: Adams-Arapahoe 28J
- County: Arapahoe
- View: Mountain(s)
- Fencing: Fenced
- Utilities: Natural Gas AvailableElectricity AvailableCable Available
- Water: City
- Sewer: Public Sewer
- Source: ires
- Exclusions: Seller's Personal Property.
This listing courtesy of Brandy Elias , Orchard Brokerage LLC
Monthly Payment
- Principal & Interest $
- Property Taxes $
- Home Insurance $
- VA Funding Fee $

 New - 1 day ago