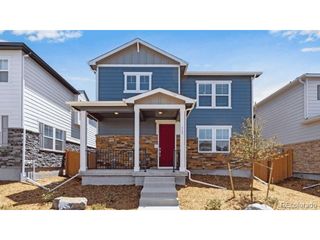
26759 E Cedar Ave, Aurora, CO 80018
- 3 beds |
- 2 baths |
- 1,888 sqft
 Single-Family Home
 Built in 2020
 6,098sqft lot
 2 car garage
 $267/sqft
 Listed 4 days ago
Property Description
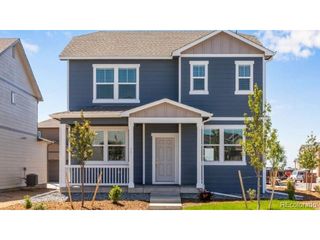
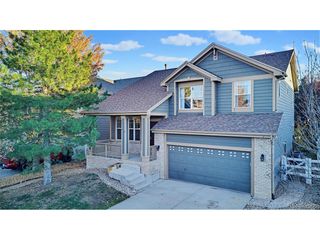
Welcome home to this beautifully designed 3 bedroom 2 bath ranch-style home in Aurora's desirable Harmony community! Built in 2020, this home offers modern finishes and a spacious open floor plan with vaulted ceilings and hardwood flooring throughout the main living areas. The inviting living room features a cozy gas fireplace with a wood mantel while expansive sliding glass doors fill the space with natural light. The upgraded kitchen offers quartz countertops, a custom backsplash, stainless steel appliances and a large island with additional storage. The spacious primary suite features a walk-in closet and private bathroom with dual vanities and a beautifully tiled shower. 2 additional bedrooms and a full bathroom provide plenty of space. Central AC and a conveniently located washer and dryer add to the home's comfort and functionality. Step outside to enjoy a fully fenced and landscaped backyard with a generous concrete patio perfect for entertaining or relaxing. Additional storage is available in the crawl space and attached 2 car garage. The Harmony community offers an impressive selection of amenities including a clubhouse, swimming pool, hot tub, fitness center, dog park and playground. Residents also enjoy community events and visiting food trucks throughout the year. Conveniently located near Buckley Space Force Base with easy access to major highways and Denver International Airport. This beautiful home offers the perfect combination of modern living, comfort and community!
- Listing Status:
- Active
- Data Last Updated:
- November 19, 2026 at 2:22AM
- Listing Office:
- Keyrenter Property Management Denver : 720-468-8276
- Listing Agent:
- Virginia Sellars : 720-468-8276
- Contact:
- 720-468-8276
- MLS ID:
- 7434274

- General: Sprinkler System
- Style: Contemporary
- Other Structures: DeckPatio
- Parking: Attached
- Roofing: Composition
- General: FrameWood SidingConcreteOne
- HOA Amenities: ClubhouseHot TubPoolPlaygroundFitness CenterParkTrail(s)361.68Quarterly
- Originating MLS: ires
- School District: Adams-Arapahoe 28J
- County: Arapahoe
- Fencing: Partial
- Utilities: Electricity AvailableCable Available
- Water: Public
- Sewer: Public Sewer
- Source: ires
- Exclusions: PERSONAL PROPERTY
This listing courtesy of Virginia Sellars , Keyrenter Property Management Denver
Monthly Payment
- Principal & Interest $
- Property Taxes $
- Home Insurance $
- VA Funding Fee $