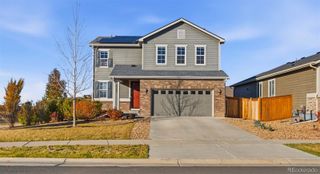
26808 E 1st Place, Aurora, CO 80018
- 4 beds |
- 3 baths |
- 2,262 sqft
 Single-Family Home
 Built in 2021
 7,841sqft lot
 3 car garage
 $241/sqft
 Listed 27 days ago
Property Description
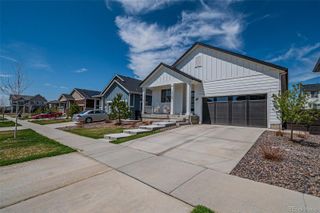
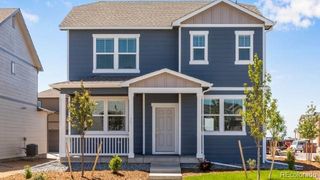
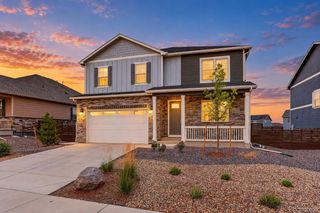
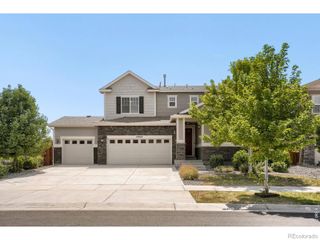
Welcome home to Harmony, where space, style, and resort-style living come together! This stunning two-story home has 4 bedrooms, 3 baths, and a highly sought-after 3-car garage, one of the most coveted features in the neighborhood. The open-concept main level flows seamlessly from the great room to the dining area and kitchen, with luxury plank flooring throughout, making it ideal for everyday living and entertaining. The chef’s kitchen is the showpiece, with an oversized eat-in island, gleaming granite counters, upgraded cabinetry, gas stainless steel appliances, and a generous pantry. A main-level bedroom and full bath offer flexibility for guests or a home office. Upstairs, a versatile loft, two secondary bedrooms, a hall bath, and a convenient laundry room. Retreat to the primary suite with its plush ensuite bath and oversized walk-in closet. Extras include a brand-new tankless water heater, smart home technology, and a huge, landscaped backyard. Enjoy Harmony’s clubhouse, fitness center, golf simulator, pool, hot tub, waterslide, splash pad, trails, and dog park, with easy access to E-470, DIA, Southlands. Minutes to Buckley Space Force Base and a short walk to Harmony Ridge P-8 school!
- Listing Status:
- Active
- Date Added:
- October 23, 2026
- Data Last Updated:
- November 19, 2026 at 5:06AM
- Listing Office:
- MJ Homes : heidi@somerscoliving.com,480-851-9637
- Listing Agent:
- Heidi Somers :
- Contact:
- heidi@somerscoliving.com,480-851-9637
- MLS ID:
- 7642981

- Style: Traditional
- Other Structures: Front PorchPatio
- Roofing: Composition
- Windows: Double Pane Windows
- General: FrameTwo
- HOA Amenities: ClubhouseFitness CenterPlaygroundPoolSpa/Hot TubTrail(s)Maintenance GroundsRecyclingSnow RemovalTrash361.68Quarterly
- Originating MLS: REcolorado
- School District: Adams-Arapahoe 28J
- County: Arapahoe
- Zoning: 035294676
- Fencing: Full
- Current Use: Live/Work
- Utilities: Cable AvailableElectricity ConnectedInternet Access (Wired)Natural Gas ConnectedPhone Available110V220 Volts
- Water: Public
- Sewer: Public Sewer
- Source: REcolorado
This listing courtesy of Heidi Somers , MJ Homes
Monthly Payment
- Principal & Interest $
- Property Taxes $
- Home Insurance $
- VA Funding Fee $

 New - 1 day ago