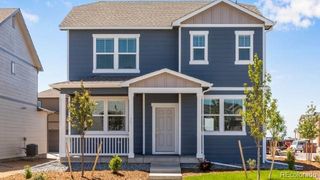
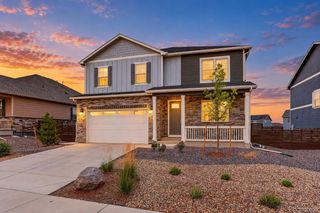
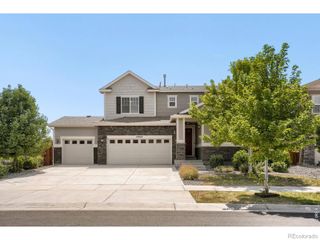
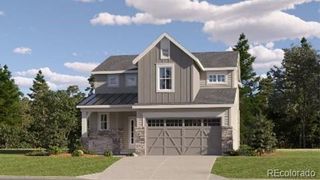
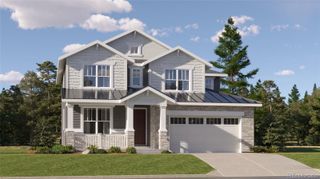
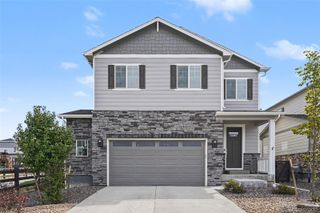
28336 E 3rd Avenue, Watkins, CO 80137
- 4 beds |
- 3 baths |
- 2,380 sqft
 Single-Family Home
 Built in 2026
 5,227sqft lot
 2 car garage
 $221/sqft
 Listed 15 days ago
Property Description
***Ask about the lender incentive. Welcome to this inviting 2-story home in Watkins, Colorado, featuring 4 bedrooms, 2.5 bathrooms, and 2,380 square feet of thoughtfully designed living space! The open-concept floor plan offers high ceilings, abundant natural light, and large windows showcasing unobstructed views, along with a versatile front-of-home flex space ideal for a home office or additional living area. The kitchen features quartz countertops, Barnett cabinetry, a stylish Dal-Tile backsplash, a large farmhouse-style McAllister single-basin stainless steel sink, and energy-efficient GE appliances, including a gas range. Beautiful RevWood Select laminate flooring extends throughout the home, complemented by modern finishes and wood trim. The spacious primary suite takes advantage of the beautiful views and features an upgraded bathroom, generous walk-in closet, and convenient storage. Additional highlights include large closets throughout, ample storage, motion-activated lighting in the pantry, primary closet, and laundry room with a gas line and a Honeywell Home ElitePRO S900 Smart Thermostat. The home also features upgraded windows, cordless faux-wood blinds throughout, and Schlage keyless entry. Enjoy outdoor living in the large backyard with a large concrete patio and beautiful landscaping, offering plenty of room to relax, play, or entertain. The oversized 2-car garage provides added functionality with a 220V/50-amp outlet for EV charging, while a Ring doorbell adds another layer of convenience and security. Situated on a lot with expansive views, the property is also within blocks of a large playground and amazing trails. Combining comfortable living spaces, thoughtful upgrades, beautiful views, and modern conveniences, this home offers an inviting lifestyle with convenient access to shopping, restaurants, coffee shops and entertainment!
- Listing Status:
- Active
- Date Added:
- November 3, 2026
- Data Last Updated:
- November 19, 2026 at 4:06AM
- Listing Office:
- City2Summit Realty : Mark@city2summitrealty.com,720-257-1541
- Listing Agent:
- Mark Baker :
- Contact:
- Mark@city2summitrealty.com,720-257-1541
- MLS ID:
- 6929016

- General: GardenGas ValveLightingPrivate YardRain Gutters
- Style: Traditional
- Other Structures: Patio
- Parking: 220 VoltsConcreteElectric Vehicle Charging Station(s)Oversized
- Roofing: Composition
- Windows: Double Pane WindowsWindow Coverings
- General: StoneWood SidingTwoSlab
- HOA Amenities: ParkPlaygroundTrail(s)Maintenance GroundsRoad Maintenance50.0Monthly
- Originating MLS: REcolorado
- School District: Bennett 29-J
- County: Arapahoe
- Zoning: 035552454
- Fencing: Partial
- Utilities: Cable AvailableElectricity ConnectedNatural Gas ConnectedPhone Available220 Volts
- Water: Public
- Sewer: Public Sewer
- Source: REcolorado
This listing courtesy of Mark Baker , City2Summit Realty
Monthly Payment
- Principal & Interest $
- Property Taxes $
- Home Insurance $
- VA Funding Fee $