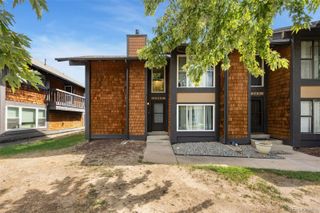
1922 S Hannibal Court B, Aurora, CO 80013
- 2 beds |
- 3 baths |
- 1,369 sqft
 Town Home
  Built in 1986
  436sqft lot
 2 car garage
  $256/sqft
  Listed 8 days ago
Property Description
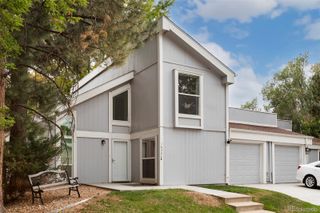
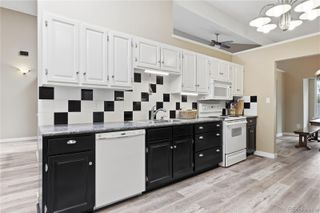
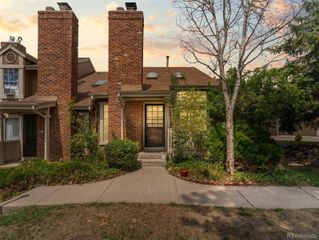
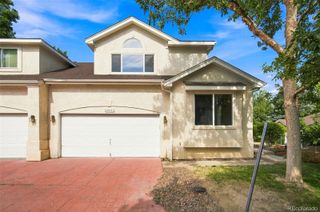
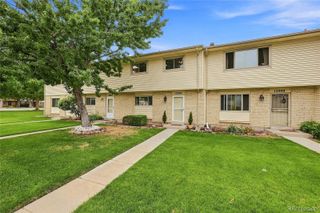
Welcome Home to Chambers Ridge! This spacious 2-bedroom + large loft, 3-bath townhome offers an exceptional combination of space, style and value—and is the largest floor plan currently available in the community. From the moment you step inside, the open floor plan, vaulted ceilings and dramatic two-story fireplace create a bright, inviting atmosphere that feels much larger than a typical townhome. The kitchen features granite countertops and stainless steel appliances, while skylights bring in an abundance of natural light. The generous primary suite offers dual closets and a relaxing soaking tub, while the versatile loft provides the perfect space for a home office, media room, workout area or additional living space. An unfinished basement adds even more potential for future living space, storage, a home gym or hobby room. The attached 2-car garage provides everyday convenience and plenty of storage. Enjoy your own private patio plus the community’s walking paths, pool and clubhouse. And there’s never been a better time to make the move into homeownership: Sunflower Bank is offering a special program with up to $7,000 toward eligible closing costs, a rate buy-down and/or prepaid fees (subject to program qualifications and lender approval). Whether you’re a first-time buyer, looking to simplify, or simply want more space without the maintenance of a single-family home, this Chambers Ridge townhome delivers. Conveniently located to DIA, Anschutz Medical Campus, Children’s Hospital, the VA, Buckley Space Force Base, shopping and entertainment. Shopping, dining, parks , and light rail. This home qualifies for the community reinvestment act providing 1.75% of the loan amount with a cap of $7,000 Contact listing agent for details. Come see how easy homeownership can be!
- Listing Status:
- Active
- Data Last Updated:
- August 20, 2026 at 2:21PM
- Listing Office:
- Kentwood Real Estate DTC, LLC : 303-773-3399
- Listing Agent:
- Greg Margheim & Kelly Sophinos : 303-726-9471
- MLS ID:
- 8622663

- Style: Contemporary
- Other Structures: Front PorchPatio
- Parking: ConcreteParking spaces: 2
- Roofing: Composition
- Windows: Double Pane WindowsSkylight(s)Window Coverings
- General: TwoSlab
- Road/Access: Public
- HOA Amenities: ClubhousePoolIrrigationMaintenance GroundsSewerSnow RemovalTrashWater260.0Monthly
- Originating MLS: recolorado
- School District: Adams-Arapahoe 28J
- County: Arapahoe
- Zoning: LOT 81 BLK 2 CHAMBERS RIDGE SUB 1ST FLG031457696
- Fencing: Partial
- Utilities: Electricity ConnectedNatural Gas Connected220 Volts
- Water: Public
- Sewer: Public Sewer
- Source: recolorado
- Ownership: Individual
- Exclusions: Seller’s Personal Property
This listing courtesy of Greg Margheim & Kelly Sophinos , Kentwood Real Estate DTC, LLC
Monthly Payment
- Principal & Interest $
- Property Taxes $
- Home Insurance $
- VA Funding Fee $

 New - 9 hours ago