1928 S Flanders Way D, Aurora, CO 80013
- 2 beds |
- 2 baths |
- 1,419 sqft
 Condominium
  Built in 2016
  —— sqft lot
  2 car garage
  $300/sqft
  Listed 6 days ago
Property Description
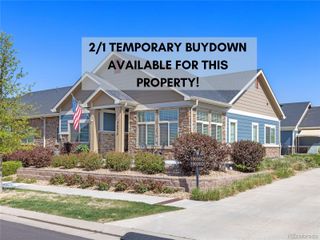
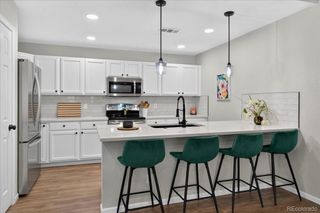
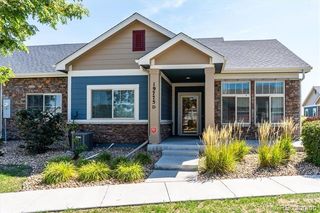
Welcome home to this immaculate, one-owner patio home offering true one-level living in a desirable, low-maintenance community! Meticulously maintained and move-in ready, this home features no neighbors above or below, zero-step entry, wider hallways and doorways, and a bright, open floor plan filled with natural light. Featuring 2 bedrooms and 2 bathrooms, the spacious kitchen is the heart of the home with granite countertops, stainless steel appliances, a large center island with seating, abundant cabinetry, and generous pantry storage. The private primary suite offers a spacious walk-in closet and en-suite bath, while the generously sized laundry room provides convenient access to the oversized garage. Just steps from the pool and clubhouse! Enjoy easy, lock-and-leave living with an HOA that includes exterior maintenance, landscaping, mowing, snow removal and roof maintenance, along with community amenities including a clubhouse and swimming pool. Ideally located near Great Plains Park and miles of trails, with convenient access to shopping, dining, movies, and events at Southlands, plus E-470, DIA, nearby medical facilities, Cherry Creek State Park, and Aurora Reservoir. Perfect for anyone seeking a beautifully maintained, move-in ready home with the comfort of one-level living and a low-maintenance, active Colorado lifestyle.
- Listing Status:
- Active
- Date Added:
- September 29, 2026
- Data Last Updated:
- October 5, 2026 at 12:07PM
- Listing Office:
- RE/MAX Alliance : Shannon.Conry@gmail.com,303-588-1812
- Listing Agent:
- Shannon Conry :
- Contact:
- Shannon.Conry@gmail.com,303-588-1812
- MLS ID:
- 3818626

- General: Gas Valve
- Other Structures: Front PorchPatioCovered
- Parking: Dry WalledInsulated
- Roofing: Composition
- Windows: Double Pane Windows
- General: Cement SidingFrameRockOne
- HOA Amenities: ClubhousePoolInsuranceIrrigation WaterMaintenance GroundsMaintenance StructureSnow RemovalTrash448.0Monthly
- Originating MLS: REcolorado
- School District: Adams-Arapahoe 28J
- County: Arapahoe
- Zoning: 035330702
- Water: Public
- Sewer: Public Sewer
- Source: REcolorado
This listing courtesy of Shannon Conry , RE/MAX Alliance
Monthly Payment
- Principal & Interest $
- Property Taxes $
- Home Insurance $
- VA Funding Fee $