2784 S Wheeling Way, Aurora, CO 80014
- 3 beds |
- 3 baths |
- 1,633 sqft
 Condominium
  Built in 1974
  —— sqft lot
  2 car garage
  $214/sqft
  Listed 25 days ago
Property Description
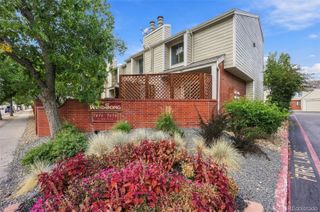
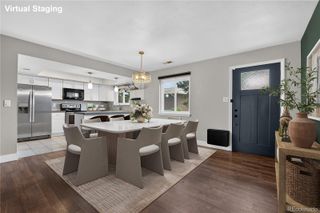
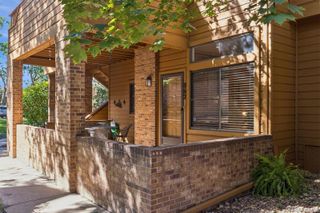
Rarely does an opportunity come along to live on the golf course at this price! This incredible home offers a lifestyle defined by ease and picturesque scenery, starting with a private, fenced-in courtyard entrance that provides a quiet transition into the home. Inside, the living room makes a statement with soaring vaulted ceilings and large windows that frame the lush fairways of the Heather Ridge golf course. Step out onto the back patio to enjoy your morning coffee while overlooking the 18-hole championship course that winds through this 95-acre community. The main level also features a well-equipped eat-in kitchen, perfect for culinary pursuits and effortless entertaining. Upstairs, the layout is thoughtfully designed with 3 bedrooms and 2 full bathrooms. The expansive primary suite with a walk-in closet serves as a spacious retreat, offering plenty of room to unwind at the end of the day. The robust HOA is very financially stable and allows for low maintenance living with all that it covers including maintenance of exterior structure and roof. Residents can also enjoy access to a community pool, clubhouse and two parks. The location is truly unbeatable for those who value convenience. You are just five minutes away from the sprawling trails and water activities at Cherry Creek State Park, and mere minutes from daily essentials like Costco, Whole Foods, and Target. For commuters, the proximity to I-225 and I-70 ensures a smooth drive to the Tech Center and a quick trip to DIA. This is the perfect opportunity to secure this amazing home in an incredible golf course community!
- Listing Status:
- Active
- Date Added:
- September 10, 2026
- Data Last Updated:
- October 5, 2026 at 1:09PM
- Listing Office:
- Compass - Denver : karamason@compass.com,303-910-8724
- Listing Agent:
- Kara Mason :
- Contact:
- karamason@compass.com,303-910-8724
- MLS ID:
- 4895227

- General: Rain Gutters
- Pool: Outdoor Pool
- Parking: Concrete
- Roofing: Composition
- Windows: Window Coverings
- General: FrameTwoConcrete Perimeter
- HOA Amenities: ClubhouseParkPlaygroundPoolReserve FundInsuranceIrrigation WaterMaintenance GroundsMaintenance StructureRecyclingRoad MaintenanceSewerSnow RemovalTrashWater490.0Monthly
- Originating MLS: REcolorado
- School District: Cherry Creek 5
- County: Arapahoe
- Zoning: 031296102
- Utilities: Cable AvailableElectricity ConnectedInternet Access (Wired)
- Sewer: Public Sewer
- Source: REcolorado
This listing courtesy of Kara Mason , Compass - Denver
Monthly Payment
- Principal & Interest $
- Property Taxes $
- Home Insurance $
- VA Funding Fee $