1951 S Eaton Park Way, Aurora, CO 80016
- 5 beds |
- 3 baths |
- 2,840 sqft
 Single-Family Home
 Built in 2026
 7,841sqft lot
 3 car garage
 $304/sqft
 Listed 7 days ago
Property Description
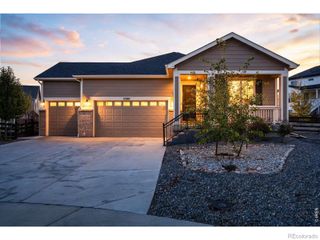
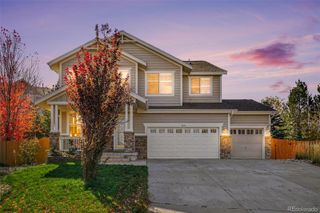
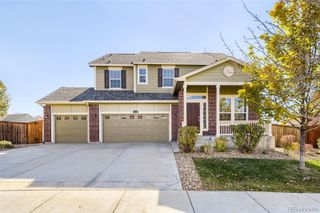
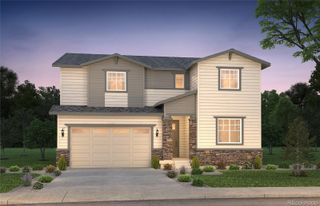
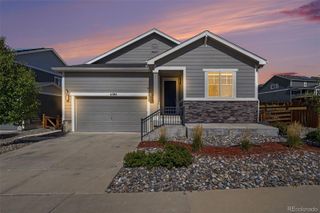
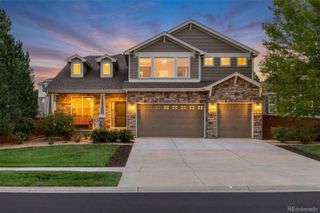
Situated along the golf course, this two-story home offers 2,840 square feet of thoughtfully designed living space, featuring five bedrooms and three full bathrooms. The main level includes a private bedroom with a full bath, an expansive great room, a modern kitchen with pantry, and a versatile flex space ideal for formal dining, a home office, or additional gathering space. Upstairs, the spacious primary suite features a walk-in closet and an elegant five-piece bath, accompanied by three additional bedrooms and a full bathroom. A three-car garage, covered patio, and full unfinished walkout basement provide even more space and flexibility. With generous living areas and room to grow, this home combines functional design with the added appeal of golf course living.
- Listing Status:
- Active
- Date Added:
- November 11, 2026
- Data Last Updated:
- November 19, 2026 at 5:06AM
- Listing Office:
- RE/MAX Professionals : tomrman@aol.com,303-910-8436
- Listing Agent:
- Tom Ullrich :
- Contact:
- tomrman@aol.com,303-910-8436
- MLS ID:
- 3957589

- General: Private YardRain Gutters
- Style: Contemporary
- Other Structures: DeckCovered
- Parking: ConcreteDry WalledInsulatedLightedSmart Garage Door
- Roofing: Composition
- Windows: Double Pane Windows
- General: Cement SidingFrameTwoSlab
- HOA Amenities: Maintenance GroundsRecyclingTrash80.0Monthly
- Originating MLS: REcolorado
- School District: Adams-Arapahoe 28J
- County: Arapahoe
- Zoning: 034776737
- Fencing: Partial
- Utilities: Cable AvailableElectricity AvailableElectricity ConnectedNatural Gas AvailableNatural Gas ConnectedPhone Available110V
- Water: Public
- Sewer: Public Sewer
- Source: REcolorado
This listing courtesy of Tom Ullrich , RE/MAX Professionals
Monthly Payment
- Principal & Interest $
- Property Taxes $
- Home Insurance $
- VA Funding Fee $