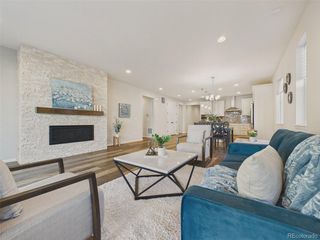
22107 E Tufts Dr, Aurora, CO 80015
- 5 beds |
- 3 baths |
- 3,367 sqft
 Single-Family Home
 Built in 2021
 0.27acre lot
 3 car garage
 $238/sqft
 Listed 13 days ago
Property Description
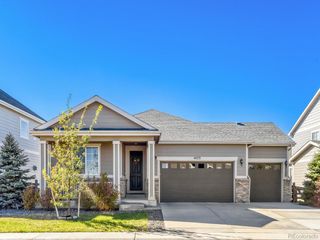
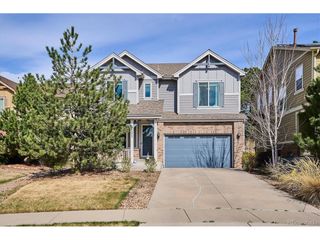
GET A LENDER CREDIT OF UP TO 1% OF THE LOAN AMOUNT - Welcome home to this exceptional ranch-style residence in Copperleaf! Situated on a semi-cul-de-sac, this beautifully maintained 5-bedroom, 3-bath home offers an outstanding combination of space, quality finishes, thoughtful upgrades, and exceptional value. The open-concept main floor features a spacious great room, dining area, and kitchen, along with three bedrooms, two bathrooms, convenient main-floor laundry, and a custom sunroom. The finished basement provides incredible additional living space, including a family room, two conforming bedrooms, full bathroom, kitchenette, utility room, and abundant storage-perfect for guests, entertaining, or a private retreat for teens.Pride of ownership shines throughout! Enjoy beautiful finishes and numerous upgrades, including a sealed attic with original fiberglass insulation replaced by natural sheep's-wool insulation for added energy efficiency and comfort. Additional improvements include a covered basement window well and storm doors. Large windows throughout fill the home with natural light, creating a bright and welcoming atmosphere.Outdoor living is equally appealing! The custom sunroom features tinted windows for added privacy, while the covered rear patio and inviting covered front porch provide wonderful spaces to relax and enjoy the surroundings. The fully fenced backyard is designed for easy maintenance with synthetic grass, decorative stone, and a dedicated gardening area. Front-yard xeriscaping adds to the home's low-maintenance appeal. A south-facing 3-car garage helps minimize winter snow and ice accumulation. Walking distance to nearby open space, parks, and walking trails, with shopping, dining, entertainment, and everyday conveniences just minutes away. Enjoy the benefits of established quality, thoughtful upgrades, and move-in-ready living without the wait of new construction.This home lives large and offers a lifestyle that's hard to duplicate.
- Listing Status:
- Active
- Data Last Updated:
- November 19, 2026 at 3:22AM
- Listing Office:
- Compass - Boulder : 4157104536
- Listing Agent:
- Milton Koenigsberger : 4157104536
- Contact:
- 4157104536
- MLS ID:
- 1071711

- General: Oversized Garage
- Other Structures: EnclosedPatio
- Parking: Attached
- Roofing: Composition
- General: FrameWood SidingOne
- HOA Amenities: ClubhousePoolPlaygroundFitness CenterTrashSnow Removal1014.0Annually
- Originating MLS: ires
- School District: Cherry Creek 5
- County: Arapahoe
- Zoning: RES2073-12-2-31-016
- Fencing: Fenced
- Utilities: Natural Gas AvailableElectricity Available
- Water: Public
- Sewer: Public Sewer
- Source: ires
- Exclusions: Seller's Personal Property
This listing courtesy of Milton Koenigsberger , Compass - Boulder
Monthly Payment
- Principal & Interest $
- Property Taxes $
- Home Insurance $
- VA Funding Fee $

 New - 1 day ago