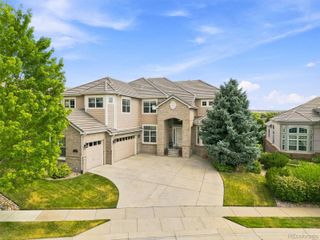
19580 E Fair Place, Aurora, CO 80016
- 7 beds |
- 5 baths |
- 5,811 sqft
 Single-Family Home
  Built in 2001
  0.77acre lot
 3 car garage
  $211/sqft
  Listed 1 month ago
Property Description
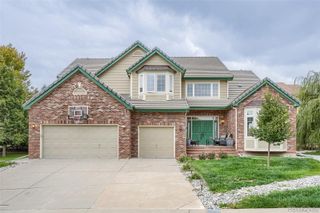
Welcome to an exceptional 7-bedroom, 5-bathroom luxury residence offering over 6,100 square feet of beautifully appointed living space on an oversized .77-acre lot, backing to open space and the Cherry Creek Trail. Ideally positioned at the back of the community, this remarkable home offers privacy, spectacular views, and an unmatched setting for both everyday living and entertaining. Designed with next-generation living in mind, the home features a main-level bedroom with a ¾ bath, providing an ideal private retreat for guests, multigenerational living, or a home office. The main level also includes a mudroom, formal living and dining rooms, and a dedicated study. The impressive two-story family room creates a dramatic gathering space filled with natural light. The remodeled chef’s kitchen is truly the heart of the home, featuring an oversized island, abundant storage, and luxury finishes throughout. Upstairs, the expansive primary suite offers a peaceful retreat with a sitting room, stunning views, an oversized walk-in closet, and a remodeled European spa-inspired bathroom. Three additional secondary bedrooms feature walk-in closets, with two bedrooms connected by a convenient Jack-and-Jill bath. Outside, the exceptional grounds provide plenty of room to play, relax, and entertain. An incredible outdoor gazebo creates the perfect setting for gatherings, while the fire pit and expansive yard invite you to enjoy Colorado’s outdoor lifestyle. The oversized garage provides ample space for vehicles, storage, and recreational gear. Residents enjoy an incredible community setting with a pool, pickleball and tennis courts, plus convenient access to the library, recreation center, and miles of trails. With its spacious floor plan, thoughtful multigenerational design, spectacular open-space setting, extensive remodeling, and luxury finishes, this is Colorado living at its finest!
- Listing Status:
- Active
- Date Added:
- August 19, 2026
- Data Last Updated:
- October 5, 2026 at 6:07PM
- Listing Office:
- Colorado Premier Properties : JENNIFER@TheBozarthGroup.com,720-434-3832
- Listing Agent:
- Jennifer Bozarth :
- Contact:
- JENNIFER@TheBozarthGroup.com,720-434-3832
- MLS ID:
- 3589356

- Style: Traditional
- Parking: Concrete
- Roofing: Concrete
- General: FrameStoneStuccoTwo
- HOA Amenities: ParkPlaygroundPoolTennis Court(s)RecyclingTrash69.0Monthly
- Originating MLS: REcolorado
- School District: Cherry Creek 5
- County: Arapahoe
- Zoning: 033811844
- View: Mountain(s)
- Utilities: Electricity ConnectedNatural Gas Connected
- Water: Public
- Sewer: Public Sewer
- Source: REcolorado
This listing courtesy of Jennifer Bozarth , Colorado Premier Properties
Monthly Payment
- Principal & Interest $
- Property Taxes $
- Home Insurance $
- VA Funding Fee $