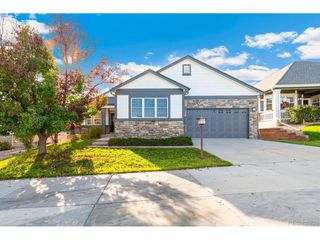
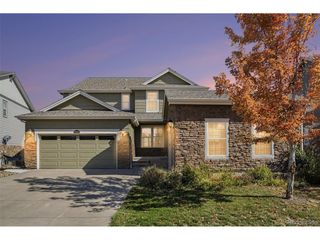
28315 E Elmhurst Pl, Aurora, CO 80016
- 6 beds |
- 5 baths |
- 5,116 sqft
 Single-Family Home
 Built in 2026
 6,098sqft lot
 2 car garage
 $210/sqft
 Listed 1 month ago
Property Description
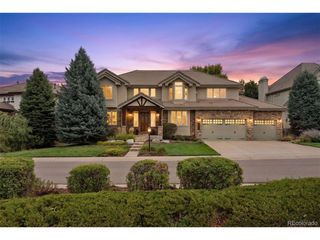
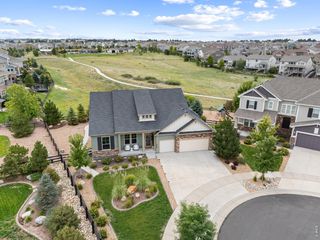
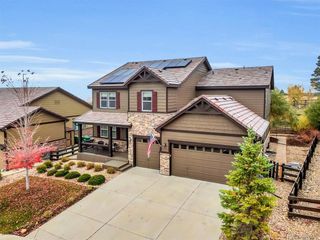
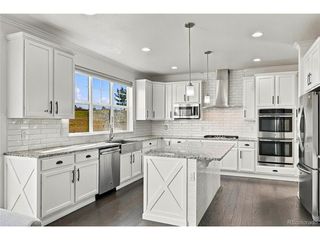
**!!UPDATED WITH NEW DESIGN ELEMENTS!!**BACKS TO GREENBELT** Don't miss your opportunity to own the stunning Dupont, a beautifully designed home that perfectly balances luxury, functionality, and exceptional entertaining spaces. A dramatic two-story entry sets the tone, welcoming guests past a private study and convenient powder bath before opening into the heart of the home. Designed for both everyday living and memorable gatherings, the expansive great room features a cozy fireplace and flows seamlessly into the bright dining area and gourmet kitchen. Here, you'll find a large quartz center island, stainless-steel appliances, abundant cabinetry, and a spacious walk-in pantry, creating a chef-inspired space that is as beautiful as it is practical. The impressive primary suite serves as a private retreat, offering a generous walk-in closet and a spa-inspired bath with dual sinks. A convenient laundry room and drop zone add thoughtful everyday functionality to the main floor. Upstairs, a spacious loft provides additional room to relax, work, or play. Three secondary bedrooms, all featuring walk-in closets, offer plenty of space for family and guests. Two additional bathrooms, including a convenient Jack-and-Jill bath, complete the upper level. Step outside to the covered deck, the perfect place to enjoy Colorado sunsets, morning coffee, or outdoor entertainment in comfort and style. The finished basement expands the home's incredible living space even further, featuring a large recreation room with a wet bar that is ideal for hosting game nights, movie marathons, and celebrations. Two additional bedrooms, each with its own walk-in closet, provide comfortable accommodation for guests or multi-generational living, while a shared bath completes this versatile lower level. With stunning design elements, spacious living areas, a covered deck, and an entertainer's dream basement, this exceptional Dupont truly has it all.
- Listing Status:
- Active
- Data Last Updated:
- November 19, 2026 at 5:22AM
- Listing Office:
- SH Realty, Inc. : 303-850-5757
- Listing Agent:
- Matthew Jenkins : 303-319-1778
- Contact:
- 303-850-5757
- MLS ID:
- 8835677

- General: Sprinkler System
- Other Structures: DeckPatio
- Parking: Attached
- Roofing: CompositionFiberglass
- General: FrameTwo
- HOA Amenities: ClubhousePoolPlaygroundParkTrail(s)Trash130.0Monthly
- Originating MLS: ires
- School District: Cherry Creek 5
- County: Arapahoe
- Sewer: Public Sewer
- Source: ires
- Exclusions: None
This listing courtesy of Matthew Jenkins , SH Realty, Inc.
Monthly Payment
- Principal & Interest $
- Property Taxes $
- Home Insurance $
- VA Funding Fee $