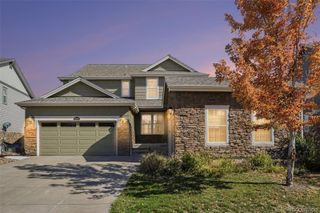
26826 E Irish Avenue, Aurora, CO 80016
- 6 beds |
- 5 baths |
- 4,233 sqft
 Single-Family Home
 Built in 2015
 8,276sqft lot
 3 car garage
 $248/sqft
 Listed 27 days ago
Property Description
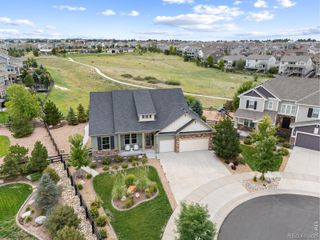
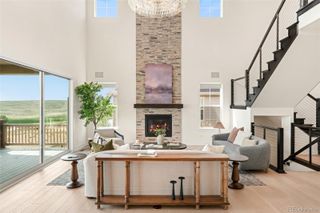
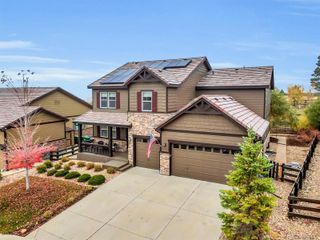
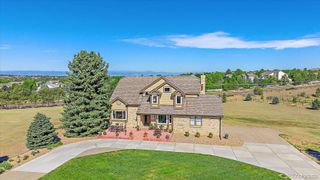
Beautiful two-story home with 6 bedrooms and 5 full bathrooms, backing to Hole 18 of Blackstone Country Club. Enjoy abundant natural light throughout and golf course views from nearly every window, with the driving range less than a minute away. The updated kitchen features white cabinetry, stainless appliances, a farmhouse sink, solid granite countertops, crown molding, a walk-in pantry, white subway tile backsplash, and a gas range with vent hood. With over 4,400 total square feet and a sizable main-floor bedroom with en suite bathroom, multi-generational living is a real possibility. Additional highlights include a 3-car tandem garage, brand-new carpet, engineered hardwood floors, coffered ceiling in the living room, gas fireplace, tasteful tile, winding staircase, finished basement, and new exterior paint. The spacious primary bedroom features vaulted ceilings, a shiplap accent wall, plantation shutters, and a walk-in closet. The luxurious primary bathroom includes a soaking tub, separate toilet room, Euro frameless shower glass, and dual vanities. The low-maintenance, private backyard offers a large brick patio, hot tub area, and artificial turf yard. The open floor plan flows naturally and is perfect for entertaining. This is truly country club living at its finest. The updated clubhouse, pool, fitness area, and pickleball courts are gorgeous. Close to great trails, Aurora Reservoir, shopping, and dining, and located in the Cherry Creek School District.
- Listing Status:
- Active
- Date Added:
- October 23, 2026
- Data Last Updated:
- November 19, 2026 at 5:06AM
- Listing Office:
- MHC Realty Group LLC : 303-549-1490
- Listing Agent:
- Luke Brenning :
- Contact:
- 303-549-1490
- MLS ID:
- 8259426

- General: Private YardRain GuttersSpa/Hot Tub
- Other Structures: Front PorchPatio
- Parking: ConcreteDry WalledTandem
- Roofing: Composition
- Windows: Double Pane Windows
- General: FrameTwoSlab
- HOA Amenities: ClubhouseFitness CenterPlaygroundPoolTennis Court(s)Trail(s)Maintenance GroundsRecyclingSnow RemovalTrash245.0Monthly
- Originating MLS: REcolorado
- School District: Cherry Creek 5
- County: Arapahoe
- Zoning: 034773061
- View: Golf Course
- Fencing: Full
- Utilities: Cable AvailableElectricity ConnectedInternet Access (Wired)Natural Gas Connected110V220 Volts
- Water: Public
- Sewer: Public Sewer
- Source: REcolorado
This listing courtesy of Luke Brenning , MHC Realty Group LLC
Monthly Payment
- Principal & Interest $
- Property Taxes $
- Home Insurance $
- VA Funding Fee $

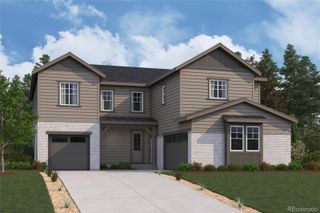
 New - 1 day ago