23663 E Eads Drive, Aurora, CO 80016
- 6 beds |
- 6 baths |
- 4,704 sqft
 Single-Family Home
 Built in 2010
 8,276sqft lot
 3 car garage
 $197/sqft
 Listed 1 month ago
Property Description
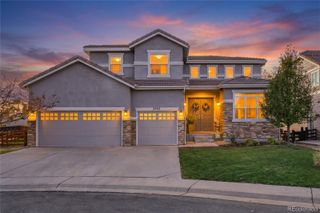
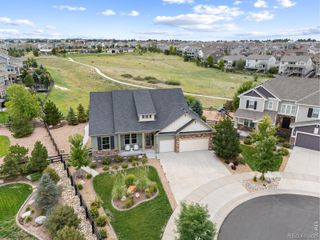
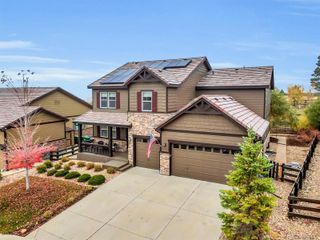
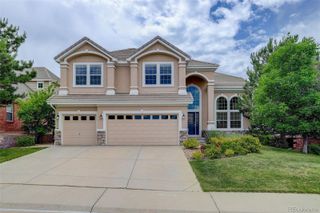
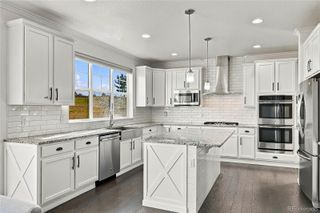
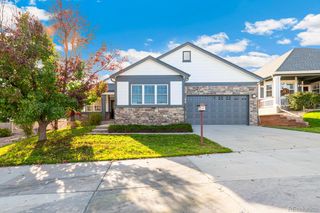
**SUBSTANTIAL PRICE IMPROVEMENT!!**AMAZING HOME w/ HILLSIDE VIEWS!**Get TWO homes in One!*Rare In-Law Finished Walkout Basement w/ Full Kitchen + Private Entrance + Full Laundry Hookups*Main Floor Bedroom w/ EnSuite Full Bathroom*Over 4700SF of Finished Living Area*Gourmet Kitchen w/ Double Ovens + Gas Cooktop*Eat-at Kitchen Island*Granite Countertops*42" Upper Cabinets*Hardwood Floors*Separate Office*Dining Room w/ Butler's Pantry*Convenient Mud Room w/ Built-Ins*Expansive Vaulted Primary Bedroom Suite w/ 5pc Bathroom + Huge Walk-in Closet*Over-sized Secondary Bedrooms*Jack N Jill Bath*Guest Bedroom w/ EnSuite Bathroom*Convenient Upper Floor Full Laundry Room w/ Full Compliment of Cabinets + Utility Sink*Finished Walkout Basement w/ Full Kitchen*Spacious Great Room*Rheem Tankless Water Heater*Dual Rheem HVAC Systems*Gorgeous Hillside + Open Space Views*Multiple Community Parks within walking distance w/ Tennis Courts, Playgrounds, Outdoor Pool, Clubhouse, Multi-sport Courts, Soccer Fields*Conveniently Located to E-470, DIA, Retail + Dining*This home TRULY has it all! Don't Wait to call this fabulous home...YOUR Home!**WELCOME HOME!**
- Listing Status:
- Active
- Date Added:
- October 20, 2026
- Data Last Updated:
- November 19, 2026 at 6:06AM
- Listing Office:
- LC2M Group Limited : Louis@LC2MGroup.com,720-258-6867
- Listing Agent:
- Louis Chang :
- Contact:
- Louis@LC2MGroup.com,720-258-6867
- MLS ID:
- 4752724

- General: Gas ValvePrivate YardRain Gutters
- Style: Traditional
- Other Structures: Front PorchDeckPatio
- Parking: ConcreteDry Walled
- Roofing: Composition
- Windows: Double Pane WindowsEgress WindowsWindow CoveringsWindow Treatments
- General: BrickFrameTwoSlab
- HOA Amenities: ClubhouseParkPlaygroundPoolTennis Court(s)Trail(s)Reserve FundRecyclingTrash331.5Quarterly
- Originating MLS: REcolorado
- School District: Douglas RE-1
- County: Douglas
- Zoning: R0476595
- View: MeadowValley
- Fencing: Full
- Utilities: Cable AvailableElectricity ConnectedInternet Access (Wired)Natural Gas ConnectedPhone Available110V220 Volts
- Water: Public
- Sewer: Public Sewer
- Source: REcolorado
This listing courtesy of Louis Chang , LC2M Group Limited
Monthly Payment
- Principal & Interest $
- Property Taxes $
- Home Insurance $
- VA Funding Fee $