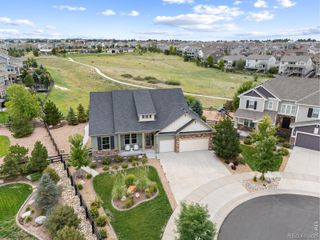
5083 S Malta Way, Centennial, CO 80015
- 5 beds |
- 5 baths |
- 4,064 sqft
 Single-Family Home
 Built in 2007
 9,148sqft lot
 4 car garage
 $185/sqft
 Listed 7 days ago
Property Description
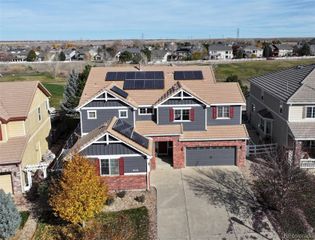
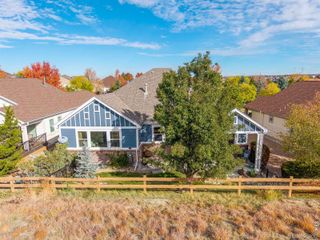
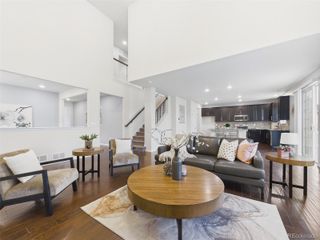
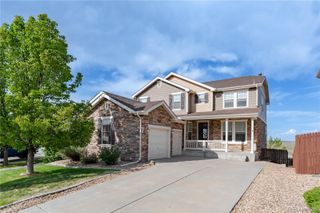
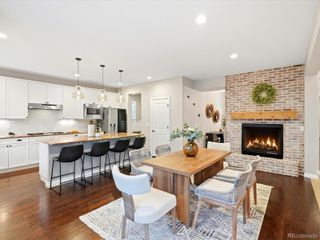
Value, space and a rare 4-car garage in Copperleaf! 5083 S Malta Way pairs a 4-car garage with an oversized lot that is noticeably larger than most in Copperleaf. Meticulously maintained by its original owners, this two-story home with a finished basement delivers room to spread out inside and out. A dramatic two-story foyer with a curved staircase opens to a formal sitting room and dining room. The kitchen features a large center island, stainless steel appliances, double wall ovens, abundant cabinetry, a tile backsplash and pendant lighting, with a sunny breakfast nook overlooking the yard. The adjoining living room offers hardwood floors, a stone gas fireplace and built-in shelving. A main-floor office with French doors and wall-to-wall built-ins makes working from home easy. Off the garage, you will find the laundry room, complete with a utility sink and storage cabinets. Upstairs, an open walkway overlooking the entry connects the bedrooms. The primary suite includes a tray ceiling, a five-piece bath with dual vanities, a soaking tub and walk-in shower, plus a large walk-in closet. Three additional bedrooms complete the upper level, one with its own en-suite bath, and two with a shared full bath. The finished basement adds a recreation room, wet bar with beverage fridge, a bedroom, a bathroom and a flex room with French doors, ideal for a gym, hobby space or guest area. Outside, the fully fenced backyard is made for Colorado living with a patio, fire pit area, string lights and a hot tub under a "Covana" automated cover. Enjoy Copperleafs community amenities, Cherry Creek School District and easy access to E-470, shopping and dining. Homes with this combination of garage space, lot size and finished square footage rarely come at this price. Schedule your showing today!
- Listing Status:
- Active
- Date Added:
- November 11, 2026
- Data Last Updated:
- November 19, 2026 at 2:08AM
- Listing Office:
- West and Main Homes Inc : team@theknollteam.com,720-935-0895
- Listing Agent:
- The Knoll Team :
- Contact:
- team@theknollteam.com,720-935-0895
- MLS ID:
- 4012292

- General: Spa/Hot Tub
- Style: Traditional
- Other Structures: Patio
- Parking: OversizedTandem
- Roofing: Concrete
- General: FrameTwoSlab
- HOA Amenities: ClubhousePlaygroundPoolTennis Court(s)RecyclingSnow RemovalTrash450.0Semi-Annually
- Originating MLS: REcolorado
- School District: Cherry Creek 5
- County: Arapahoe
- Zoning: 207311401055
- View: Mountain(s)
- Fencing: Full
- Utilities: Electricity AvailableElectricity ConnectedNatural Gas AvailableNatural Gas Connected
- Sewer: Public Sewer
- Source: REcolorado
This listing courtesy of The Knoll Team , West and Main Homes Inc
Monthly Payment
- Principal & Interest $
- Property Taxes $
- Home Insurance $
- VA Funding Fee $