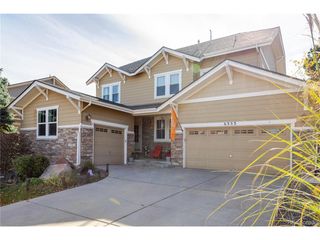
8664 S Zante Ct, Aurora, CO 80016
- 5 beds |
- 5 baths |
- 4,448 sqft
 Single-Family Home
 Built in 2017
 0.27acre lot
 3 car garage
 $202/sqft
 Listed 8 days ago
Property Description
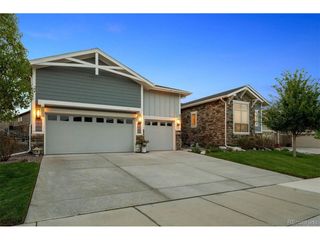
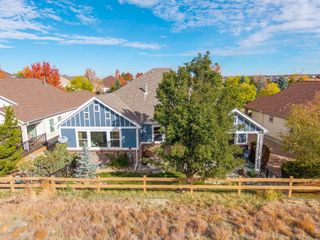
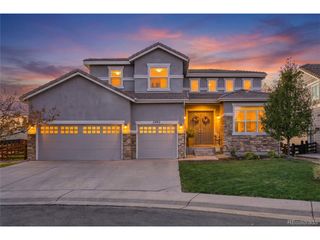
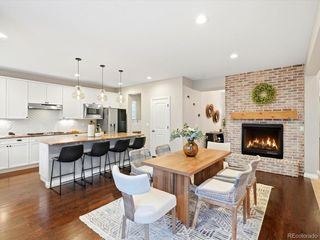
Welcome to this meticulously maintained ranch on a quiet cul-de-sac backing to open space in the coveted community of Inspiration! Offering privacy, tranquility, and beautiful views, this stunning home is better than new construction, with thoughtful luxury upgrades and exceptional functionality throughout. The beautifully landscaped front yard welcomes you with a charming front porch. Inside, the open-concept main level features custom built-ins and a dedicated office. Three spacious bedrooms are located on the main level, each with a private ensuite bath. The primary suite is a true retreat, featuring custom built-ins, open-space views, and a spa-like bath with dual sinks, large walk-in shower, and spacious walk-in closet with custom storage. The gourmet kitchen is complete with a large island, double ovens, 5-burner gas range, abundant cabinetry with pullouts, and excellent storage. The kitchen flows effortlessly into the dining and family rooms, creating an inviting space for everyday living and entertaining. Enjoy Colorado living on the expanded, partially covered TREX back deck overlooking the open space and featuring a firepit. The professionally xeriscaped backyard is fully fenced and includes low-maintenance turf and plenty of room to enjoy the outdoors. The premium location offers an expansive side yard and picturesque open-space views. The fully finished basement offers incredible flexibility for guests or multi-generational living, with a large family room, secondary kitchen, three egress bedrooms, a full bathroom, and a secondary laundry area. The finished garage features custom cabinetry and new insulated garage doors. Inspiration offers exceptional amenities, including a clubhouse with community activities and group fitness, pool, and miles of trails. Enjoy convenient access to shopping and dining at Parker's Mainstreet and Southlands Mall, plus easy connectivity to E-470.
- Listing Status:
- Active
- Data Last Updated:
- November 19, 2026 at 3:22AM
- Listing Office:
- Compass-Denver : 3036670879
- Listing Agent:
- Jessica Northrop : 3035250200
- Contact:
- 3036670879
- MLS ID:
- 1072000

- Other Structures: Deck
- Parking: Attached
- Roofing: Composition
- Windows: Window Coverings
- General: FrameOne
- Road/Access: City Street
- HOA Amenities: ClubhousePoolPlaygroundParkCommon AmenitiesTrashUtilities294.0Quarterly
- Originating MLS: ires
- School District: Douglas County RE-1
- County: Douglas
- Zoning: RESR0488087
- View: Plains View
- Fencing: Fenced
- Utilities: Electricity Available
- Water: Public
- Sewer: Public Sewer
- Source: ires
- Exclusions: Seller's personal propertywasher and dryer in basement laundry closet.
This listing courtesy of Jessica Northrop , Compass-Denver
Monthly Payment
- Principal & Interest $
- Property Taxes $
- Home Insurance $
- VA Funding Fee $

 New - 1 day ago