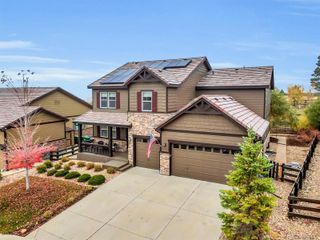
6353 S Millbrook Way, Aurora, CO 80016
- 6 beds |
- 4 baths |
- 4,285 sqft
 Single-Family Home
 Built in 2006
 7,841sqft lot
 3 car garage
 $187/sqft
 Listed 14 days ago
Property Description
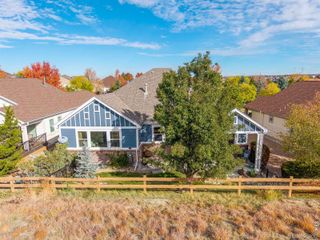
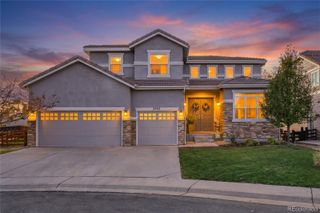
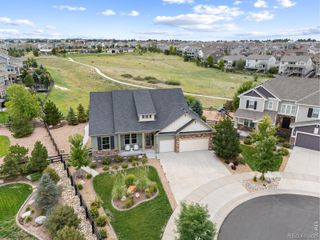
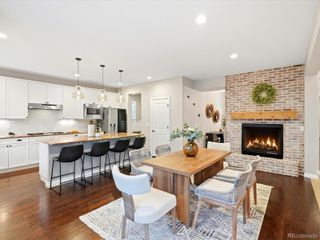
Welcome to this spacious two-story home in desirable Beacon Point, offering 6 bedrooms, 4 bathrooms, a finished basement, and a split 3-car garage! Priced aggressively to sell, this home offers generous living spaces, a versatile floor plan, and a fantastic location near Southlands Mall and Aurora Reservoir. Step inside to find a private office with double doors, formal dining room, and an impressive great room with soaring 22-foot ceilings. The spacious kitchen features abundant cabinetry, expansive countertops, and a butler's pantry for additional storage and prep space. A main-floor bedroom with an adjacent full bathroom featuring a shower is ideal for guests or multigenerational living. Upstairs, a roomy loft is perfect for a study area, playroom, or additional living space. The expansive primary suite features a huge walk-in closet, en suite bathroom with a remodeled oversized walk-in shower, and split vanities. Two additional bedrooms and a full bathroom complete the upper level. Both laundry rooms include washers and dryers! The finished basement offers a huge recreation area, two additional bedrooms, and a newly finished bathroom with an oversized walk-in shower. Perfect for guests, entertaining, or additional living space! Enjoy outdoor living with a covered patio plus a second patio featuring a gazebo. The unique split 3-car garage includes a two-car garage on one side and a separate single-car garage on the other. Beacon Point offers convenient access to Aurora Reservoir for outdoor recreation! Solar panels help offset electricity costs, an added benefit for a home of this size. Ideally located near Southlands Mall, E-470, and Smoky Hill Road, with easy access to shopping, dining, and commuting throughout the Denver metro area. An exceptional opportunity!
- Listing Status:
- Active
- Date Added:
- November 4, 2026
- Data Last Updated:
- November 19, 2026 at 3:09AM
- Listing Office:
- Keller Williams DTC : 720-607-4337
- Listing Agent:
- Kristen White :
- Contact:
- 720-607-4337
- MLS ID:
- 8720496

- General: Private Yard
- Other Structures: Front PorchPatio
- Roofing: Composition
- General: FrameTwo
- HOA Amenities: Elevator(s)Fitness CenterParkPlaygroundPoolTennis Court(s)197.0Quarterly
- Originating MLS: REcolorado
- School District: Cherry Creek 5
- County: Arapahoe
- Zoning: 034620516
- Fencing: Full
- Water: Public
- Sewer: Public Sewer
- Source: REcolorado
This listing courtesy of Kristen White , Keller Williams DTC
Monthly Payment
- Principal & Interest $
- Property Taxes $
- Home Insurance $
- VA Funding Fee $

 New - 1 day ago