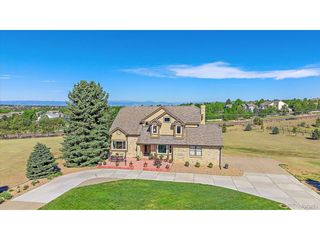
8457 S Shawneee Ct, Aurora, CO 80016
- 4 beds |
- 4 baths |
- 3,905 sqft
 Single-Family Home
 Built in 2021
 8,712sqft lot
 3 car garage
 $275/sqft
 Listed 5 days ago
Property Description
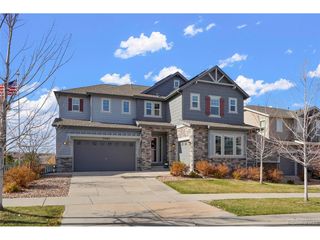
Thoughtfully designed, beautifully enhanced, and effortlessly inviting, this exceptional Toll Brothers residence offers a refined approach to Colorado living in Inspiration, a sought-after 55+ active adult community. With 3,905 finished square feet and more than $180,000 in post-closing upgrades, every detail has been carefully considered to create a home that feels as sophisticated as it is comfortable. From the moment you enter, a sense of understated elegance sets the tone. At the heart of the home, the gourmet kitchen brings together style and function with slab quartz countertops, stainless steel appliances, abundant cabinetry, custom lighting, and a generous island designed for gathering. Just beyond, a sunlit dining area framed by windows opens to an extended patio, creating a seamless connection between indoor and outdoor living. The main level offers a thoughtful balance of gathering spaces and private retreats. A versatile bonus room provides an ideal setting for a home office or creative studio, while a beautifully appointed guest suite with an en-suite bath and walk-in closet offers comfort and privacy. The primary suite serves as a peaceful sanctuary, complete with a spacious walk-in closet and a spa-inspired bathroom featuring dual vanities, a soaking tub and shower. Downstairs, the newly finished lower level introduces an entirely new dimension of living and entertaining. Imagine hosting movie nights in the dedicated home theater with surround sound, gathering around the island in the kitchenette, or welcoming overnight guests into their own private space. An extended three-car garage with added depth provides generous space for vehicles and storage. Beyond the home, the Inspiration lifestyle is equally compelling. Residents enjoy exclusive access to the Hilltop Club, where resort-style amenities include a swimming pool, fitness center, movement studio, pickleball and tennis courts, bocce, a library, and a vibrant calendar of social events.
- Listing Status:
- Active
- Data Last Updated:
- November 19, 2026 at 4:20AM
- Listing Office:
- LIV Sotheby's International Realty : cdennyrealtor@gmail.com,303-246-1301
- Listing Agent:
- Chris Denny : 303-246-1301
- Contact:
- cdennyrealtor@gmail.com,303-246-1301
- MLS ID:
- 5059141

- General: Sprinkler System
- Other Structures: DeckPatio
- Parking: Attached
- Roofing: Composition
- General: FrameStoneWood SidingOne
- HOA Amenities: ClubhouseTennis Court(s)Hot TubPoolPlaygroundFitness CenterParkTrail(s)Trash293.0Quarterly
- Originating MLS: ires
- School District: Douglas County RE-1
- County: Douglas
- Fencing: Partial
- Utilities: Natural Gas AvailableElectricity AvailableCable Available
- Water: Public
- Sewer: Public Sewer
- Source: ires
- Exclusions: Seller's personal property and any staging items.
This listing courtesy of Chris Denny , LIV Sotheby's International Realty
Monthly Payment
- Principal & Interest $
- Property Taxes $
- Home Insurance $
- VA Funding Fee $

 New - 1 day ago