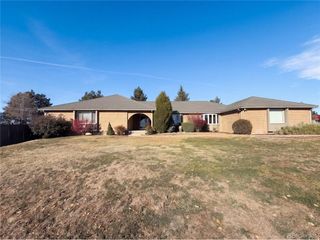
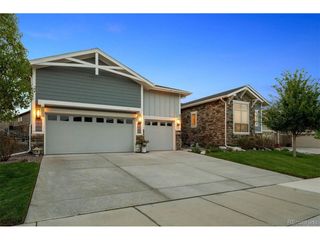
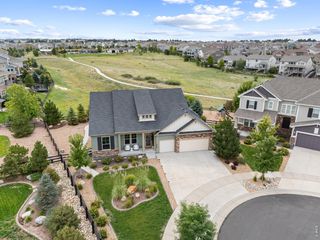
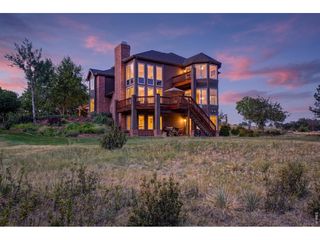
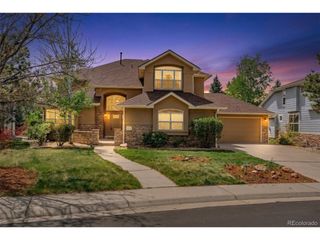
6339 S Netherland Cir, Centennial, CO 80016
- 5 beds |
- 4 baths |
- 4,129 sqft
 Single-Family Home
 Built in 1989
 2.33acre lot
 2 car garage
 $270/sqft
 Listed 26 days ago
Property Description
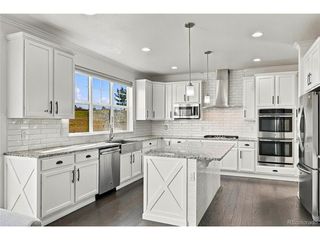
Experience the Best of Colorado Living in Coveted Saddle Rock Ranches! Situated on 2.33 acres in this equestrian community, this remodeled home offers luxury, room for fun, open space & convenience. Enjoy 2.5 miles of dedicated scenic bridle paths & the Colorado ranch lifestyle, whether you're an equestrian or simply love room to breathe. Horses are welcome, with space for pasture & a future barn for horses, horsepower, toys or hobbies. Shopping, dining, Saddle Rock Golf Course, Regis & Grandview are nearby. A stunning redesigned kitchen is the heart of the home, featuring custom designer Alder cabinetry, dovetail soft-close drawers, oversized island seating five, quartz counters, gas cooktop, double wall ovens, microwave, dishwasher, upgraded hardware, new LED lighting & rich oak hardwood floors. The kitchen flows into an expanded Colorado morning room, where windows on three sides frame open views & flood the space with sunshine. The adjoining vaulted family room offers a cozy fireplace, oak floors & spectacular sunsets. Formal living & dining rooms feature vaulted ceilings & a built-in serving station for entertaining. Retreat to the tranquil primary suite w/ vaulted ceilings, cheerful windows & a luxurious, completely remodeled five-piece bath featuring custom Alder cabinetry, quartz counters, hardware, tile flooring & LED lighting. New Andersen fiberglass casement windows throughout, professionally trimmed & framed, turn the surrounding landscape into artwork from every room. A versatile main-floor bedroom w/ bay window is ideal for guests, multigenerational living or a home office; a nearby 3/4 bath adds convenience. The finished garden-level basement offers a spacious great room, bedroom, brand new bath & second kitchen-perfect for extended family & entertaining. A durable concrete tile roof adds timeless curb appeal & insurance discount. Come enjoy Colorado's wide-open lifestyle. floor plans: https://my.matterport.com/show/?m=DbySz2MQR8J
- Listing Status:
- Active
- Data Last Updated:
- November 19, 2026 at 5:22AM
- Listing Office:
- RE/MAX Alliance : johnmchristopher@aol.com,303-888-6714
- Listing Agent:
- John Christopher : 303-888-6714
- Contact:
- johnmchristopher@aol.com,303-888-6714
- MLS ID:
- 8825320

- General: Sprinkler System
- Other Structures: DeckPatio
- Parking: Attached
- Roofing: Tile
- Windows: Window Coverings
- General: FrameBrickWood SidingConcreteTwo
- HOA Amenities: 125.0Annually
- Originating MLS: ires
- School District: Cherry Creek 5
- County: Arapahoe
- Utilities: Natural Gas Available
- Water: Public
- Sewer: Septic Tank
- Source: ires
- Exclusions: John Deere mowerpersonal property
This listing courtesy of John Christopher , RE/MAX Alliance
Monthly Payment
- Principal & Interest $
- Property Taxes $
- Home Insurance $
- VA Funding Fee $