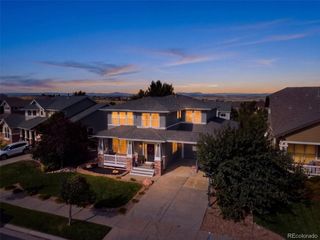
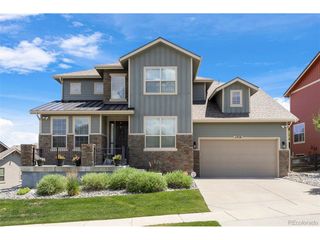
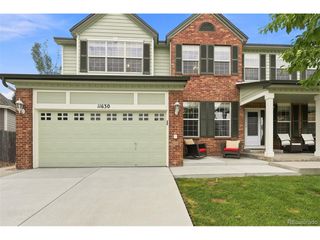
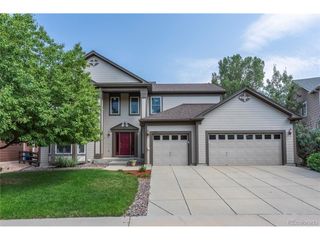
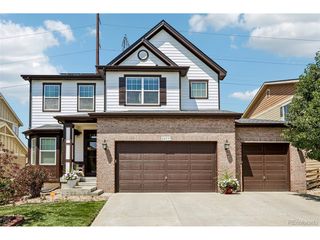
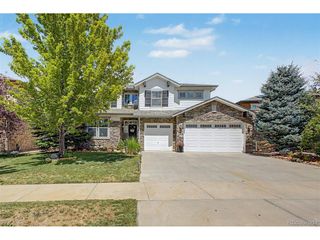
8244 S Catawba Ct, Aurora, CO 80016
- 5 beds |
- 4 baths |
- 4,793 sqft
 Single-Family Home
  Built in 2002
  9,148sqft lot
 3 car garage
  $179/sqft
  Listed 7 days ago
Property Description
Experience the easy life. Main floor living, extra finish in the basement, front and back porch/patio, backs to greenbelt, fronts to park and located in active neighborhood with tons of activities and amenities including fitness, social, and golf. Welcome to your private ranch home in Heritage Eagle Bend, a senior community (45+). Inside features 5 bedrooms, 4 bathrooms, office, finished basement and 5,180 square feet. Hardwood floors throughout the main living area, formal dining space plus eat space in the kitchen, pantry, island with seating, premium counters and cabinets, stainless steel appliances, opens to the living space/great room with fireplace and walks out to private covered patio and back yard. Spacious main floor primary bedroom with updated luxury primary bathroom with double sinks and walk-in shower, and marble tile. Main floor office PLUS additional main floor rooms and updated baths. Finished basement with large flex space/family room with fireplace, bedrooms, bathroom, and large workshop and storage area. Outside features a private lot that backs to greenbelt. Large covered back patio and covered front porch. Low maintenance yard with grass. THREE CAR ATTACHED GARAGE, golf cart included... FUN! Updates made: garage door, main floor bathroom renovation, water heater, air conditioner, furnace and humidifier (2020), refrigerator, microwave (2021), Hunter Douglas top down bottom up shades, backyard fence, outside handrails, wood floors (2022), exterior paint (2023), garbage disposal, kitchen faucet, dishwasher (2024), primary bathroom and shower renovation, new Anderson patio door and screen (2026). This is a gated community including a pool, sauna, hot tub, clubhouse, restaurant, gym, courts, and more. Resort style with access to golf, trails, and tons of social activities. Don't miss the opportunity to make this beautiful home yours. Schedule a showing today!
- Listing Status:
- Active
- Data Last Updated:
- August 20, 2026 at 7:24AM
- Listing Office:
- Compass - Denver : Jennifer.stenbak@compass.com,303-257-0904
- Listing Agent:
- Jennifer Stenbak : 303-257-0904
- Contact:
- Jennifer.stenbak@compass.com,303-257-0904
- MLS ID:
- 7461065

- General: Sprinkler SystemTandem Garage
- Other Structures: Patio
- Parking: Attached
- Roofing: Composition
- Windows: Window Coverings
- General: FrameBrickWood SidingConcreteOne
- Road/Access: Security Gate
- HOA Amenities: ClubhouseTennis Court(s)Hot TubPoolFitness CenterTrail(s)GatedTrash332.0Monthly
- Originating MLS: ires
- School District: Cherry Creek 5
- County: Arapahoe
- Fencing: Fenced
- Utilities: Natural Gas AvailableElectricity AvailableCable Available
- Water: City
- Sewer: Public Sewer
- Source: ires
- Exclusions: None
This listing courtesy of Jennifer Stenbak , Compass - Denver
Monthly Payment
- Principal & Interest $
- Property Taxes $
- Home Insurance $
- VA Funding Fee $