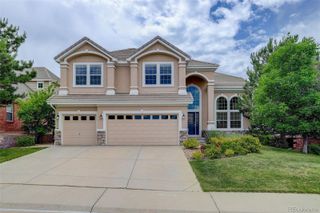
23464 E Heritage Parkway, Aurora, CO 80016
- 5 beds |
- 5 baths |
- 5,380 sqft
 Single-Family Home
 Built in 2001
 0.37acre lot
 2 car garage
 $176/sqft
 Listed 27 days ago
Property Description
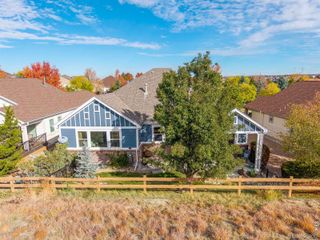
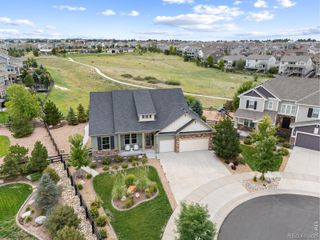
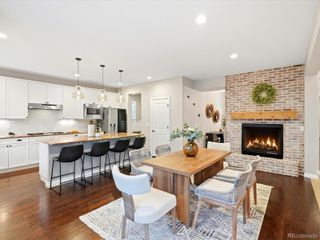
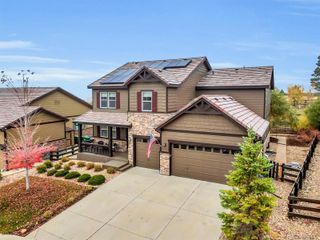
Experience refined golf course living in the prestigious, gated 45+ community of Heritage Eagle Bend. This beautifully appointed ranch-style home offers a peaceful setting, luxury finishes, and stunning views overlooking the golf course. A welcoming covered front porch leads into an inviting, open-concept floor plan designed for effortless living and entertaining. The gourmet kitchen features elegant quartz countertops, a spacious eat-in island, and striking matte white GE Café appliances, flowing seamlessly into the breakfast area with direct access to the expansive deck. Enjoy indoor-outdoor living on the large deck, complete with a retractable awning and picturesque golf course views. The private primary suite offers convenient deck access, while a dedicated office provides the ideal work-from-home space. Thoughtful details include custom railings, a functional mudroom with built-in seating and laundry, and dual HVAC systems for enhanced comfort. The finished walk-out basement expands the living space with a second primary suite, a wet bar, and a generously sized bonus room—perfect for guests, entertaining, or recreation. Backing directly to the golf course, this home combines an exceptional setting with comfort, style, and versatility. Enjoy the tranquility of this quiet community with convenient access to I-25, E-470, and Parker Road and all of the nearby amenities.
- Listing Status:
- Active
- Date Added:
- October 22, 2026
- Data Last Updated:
- November 19, 2026 at 2:08AM
- Listing Office:
- Brokers Guild Real Estate : nguyen.lyna@gmail.com,720-365-2974
- Listing Agent:
- Lyna Nguyen :
- Contact:
- nguyen.lyna@gmail.com,720-365-2974
- MLS ID:
- 3226157

- General: LightingSmart Irrigation
- Other Structures: Front PorchDeckPatioCovered
- Roofing: Composition
- Windows: Egress Windows
- General: FrameStoneWood SidingOne
- HOA Amenities: ClubhouseGatedGolf CoursePoolSaunaSpa/Hot TubRoad MaintenanceTrash373.0Monthly
- Originating MLS: REcolorado
- School District: Cherry Creek 5
- County: Arapahoe
- Zoning: 034013512
- View: Golf Course
- Fencing: None
- Utilities: Electricity ConnectedNatural Gas Connected
- Water: Public
- Sewer: Public Sewer
- Source: REcolorado
This listing courtesy of Lyna Nguyen , Brokers Guild Real Estate
Monthly Payment
- Principal & Interest $
- Property Taxes $
- Home Insurance $
- VA Funding Fee $

 New - 20 hours ago