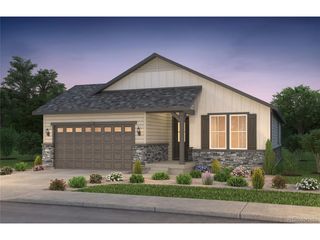
1962 S Eaton Park Way, Aurora, CO 80016
- 3 beds |
- 3 baths |
- 2,223 sqft
 Single-Family Home
 Built in 2025
 7,841sqft lot
 3 car garage
 $344/sqft
 Listed 6 days ago
Property Description
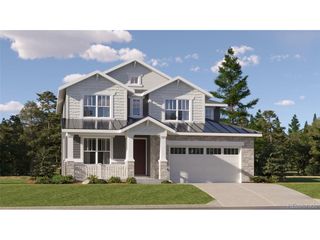
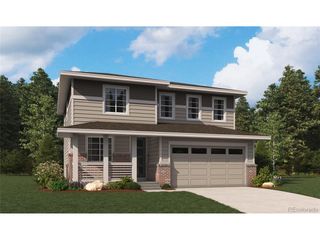
This inviting ranch-style home offers 2,223 square feet of thoughtfully designed single-level living, featuring three bedrooms and two and a half bathrooms. The open-concept layout brings together a spacious great room, modern kitchen, and dining nook, creating an ideal setting for everyday living and entertaining. Soaring 13-foot ceilings in the foyer, kitchen, dining nook, and great room create an open, airy feel, while the remaining areas feature 10-foot ceilings. The private primary suite features a generous walk-in closet and a well-appointed bathroom, while two secondary bedrooms provide comfortable accommodations. A versatile flex room offers additional space for a home office, hobby room, or playroom. Additional highlights include a three-car garage, covered patio, and partial unfinished basement. With its convenient single-level design, impressive ceiling heights, and flexible living spaces, this home offers comfort and functionality for a variety of lifestyles
- Listing Status:
- Active
- Data Last Updated:
- November 19, 2026 at 5:22AM
- Listing Office:
- RE/MAX Professionals : tomrman@aol.com,303-910-8436
- Listing Agent:
- Tom Ullrich : 303-910-8436
- Contact:
- tomrman@aol.com,303-910-8436
- MLS ID:
- 5930793

- General: Sprinkler System>8' Garage Door
- Style: Contemporary
- Other Structures: Patio
- Parking: Attached
- Roofing: Composition
- General: FrameCompositionOne
- HOA Amenities: Trash80.0Monthly
- Originating MLS: ires
- School District: Adams-Arapahoe 28J
- County: Arapahoe
- Fencing: Partial
- Utilities: Natural Gas AvailableElectricity AvailableCable Available
- Water: Public
- Sewer: Public Sewer
- Source: ires
- Exclusions: Seller's personal possessions and any staging items that may be in use
This listing courtesy of Tom Ullrich , RE/MAX Professionals
Monthly Payment
- Principal & Interest $
- Property Taxes $
- Home Insurance $
- VA Funding Fee $

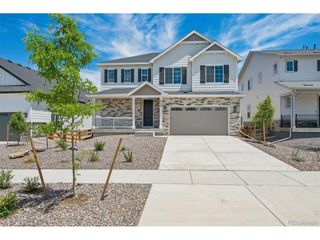
 New - 1 day ago