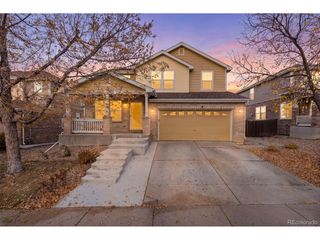
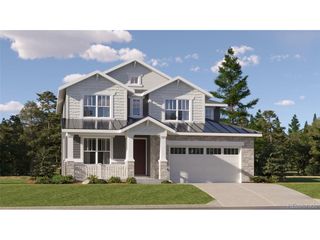
2132 S Irvington St, Aurora, CO 80018
- 3 beds |
- 3 baths |
- 2,563 sqft
 Single-Family Home
 Built in 2025
 5,227sqft lot
 2 car garage
 $254/sqft
 Listed 1 day ago
Property Description
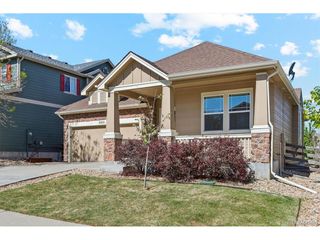
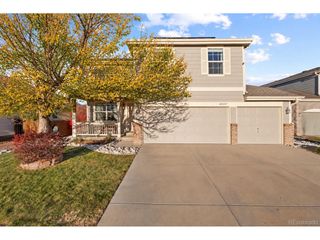
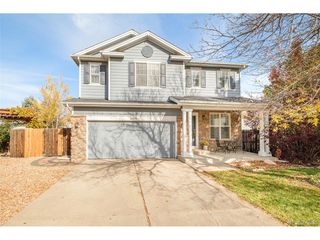
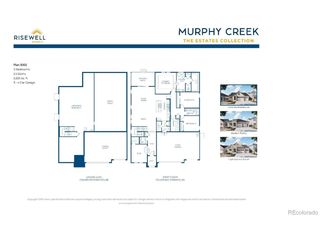
**!!YOUR NEW HOME IS READY!!** This Bedford is designed to impress, offering two stories of thoughtfully crafted living space, designer finishes, and room to grow. Just off the pantry, a convenient pocket office provides the perfect spot to work from home, manage daily tasks, or stay organized. The open-concept main floor creates an ideal setting for both everyday living and effortless entertainment, featuring a spacious great room, a bright dining area, and a gourmet kitchen complete with stainless-steel appliances and an oversized quartz island. Extend your living space outdoors with a covered patio, perfect for relaxing evenings and weekend gatherings. Upstairs, you'll find two generously sized secondary bedrooms, a shared bath, and a conveniently located laundry room. A versatile loft offers additional living space that can serve as a media room, playroom, or second office. The luxurious primary suite is a true retreat, featuring a spacious walk-in closet and a private 5-piece bath. Completing the home is a full unfinished basement, offering endless possibilities to personalize and expand your living space as your needs evolve.
- Listing Status:
- Active
- Data Last Updated:
- November 19, 2026 at 3:22AM
- Listing Office:
- SH Realty, Inc. : 303-850-5757
- Listing Agent:
- Matthew Jenkins : 303-319-1778
- Contact:
- 303-850-5757
- MLS ID:
- 2936838

- General: Sprinkler System
- Other Structures: Patio
- Parking: Attached
- Roofing: CompositionFiberglass
- General: FrameTwo
- HOA Amenities: 100.0Monthly
- Originating MLS: ires
- School District: Adams-Arapahoe 28J
- County: Arapahoe
- Water: Public
- Sewer: Public Sewer
- Source: ires
- Exclusions: None
This listing courtesy of Matthew Jenkins , SH Realty, Inc.
Monthly Payment
- Principal & Interest $
- Property Taxes $
- Home Insurance $
- VA Funding Fee $