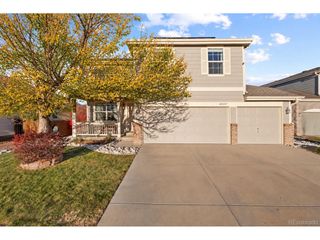
20099 E Dickenson Pl, Aurora, CO 80013
- 4 beds |
- 4 baths |
- 2,225 sqft
 Single-Family Home
 Built in 1999
 10,019sqft lot
 2 car garage
 $247/sqft
 Listed 6 days ago
Property Description
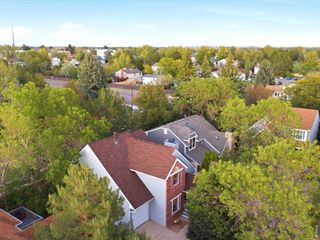
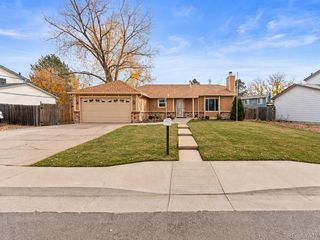
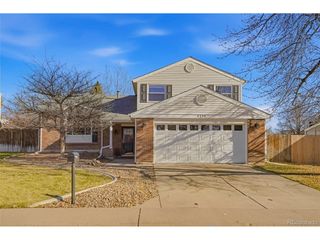
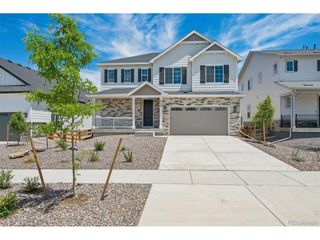
This Sterling Hills home offers a compelling balance of thoughtful updates and outdoor connection. Situated on a nearly quarter-acre corner lot that backs to a greenbelt and walking trail, the home makes an immediate impression with a covered porch and a beautifully re-landscaped backyard. Inside, gorgeous hardwood floors and abundant natural light establish a warm, elevated atmosphere. The dining area makes a statement with soaring two-story ceilings, while the living room centers around a stacked stone fireplace. In the kitchen, slab granite countertops, stainless steel appliances, a generous island, a stacked stone backsplash and a spacious pantry create an inviting space. Upstairs, a versatile loft complements the spacious bedrooms and a full hall bath, while the primary suite features a oversized closet and a bath with dual vanities, and a soaking tub with a shower. A finished basement adds a fourth bedroom, three-quarter bath, and a flexible room ideal for a home office, living area or gym. Outside, a refinished deck overlooks the fenced, low-maintenance backyard, re-landscaped in 2025 with a sprinkler system, a flagstone fire pit area and an outdoor shed. A 2025 Class 4 roof, newer AC compressor, 2026 radon system and attached 2-car garage add peace of mind, with parks, conservation space and E-470 nearby.
- Listing Status:
- Active
- Data Last Updated:
- November 19, 2026 at 3:22AM
- Listing Office:
- Milehimodern : melanie@homebymelanie.com,303-862-0464
- Listing Agent:
- Melanie Browder : 303-862-0464
- Contact:
- melanie@homebymelanie.com,303-862-0464
- MLS ID:
- 6938732

- General: Sprinkler System
- Other Structures: DeckPatio
- Parking: Attached
- Roofing: Composition
- Windows: Window Coverings
- General: FrameStoneTwo
- HOA Amenities: 265.0Annually
- Originating MLS: ires
- School District: Adams-Arapahoe 28J
- County: Arapahoe
- Fencing: Fenced
- Utilities: Electricity Available
- Water: Public
- Sewer: Public Sewer
- Source: ires
- Exclusions: SELLER'S PERSONAL PROPERTY + ALL STAGING ITEMS
This listing courtesy of Melanie Browder , Milehimodern
Monthly Payment
- Principal & Interest $
- Property Taxes $
- Home Insurance $
- VA Funding Fee $

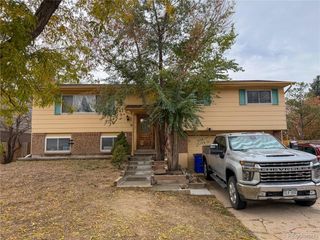
 New - 21 hours ago