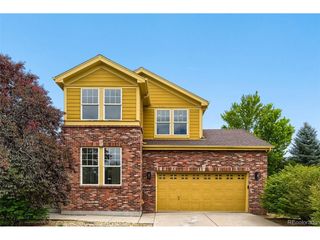
5031 S Rome St, Aurora, CO 80015
- 4 beds |
- 3 baths |
- 2,897 sqft
 Single-Family Home
  Built in 2011
  4,792sqft lot
 2 car garage
  $198/sqft
  Listed 2 days ago
Property Description
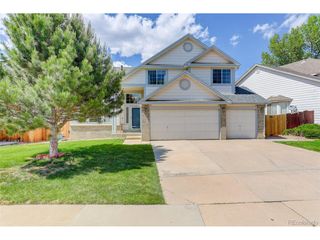
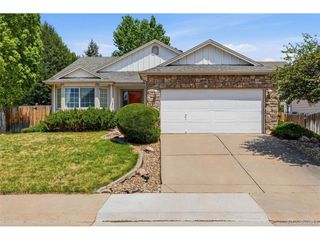
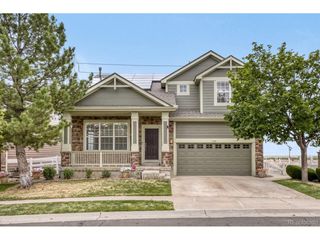
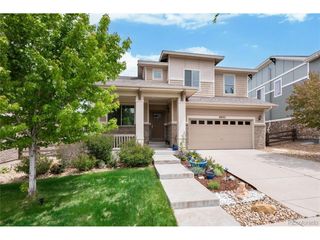
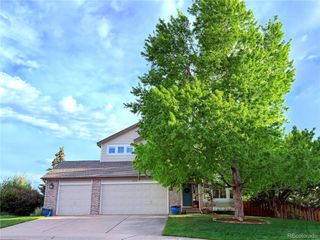
Stunning and spacious ranch-style home with a fully finished basement and an ideal layout for modern living. The main level features an open-concept design with beautiful hardwood floors, abundant natural light, and a true primary suite complete with a luxurious 5-piece bath, soaking tub, and walk-in closet. The kitchen opens seamlessly into the living and dining areas and offers ample cabinet space, stainless steel appliances, and a large island perfect for entertaining. Downstairs, the fully finished basement offers high ceilings, two conforming bedrooms with egress windows, a full bathroom, and a large secondary living space-ideal for guests, multigenerational living, or a home theater/game room setup. This home offers the space and functionality that buyers are searching for, all wrapped in a clean, well-maintained package. Enjoy the covered front porch, attached garage, and thoughtful layout in a highly livable ranch floorplan that rarely comes available.
- Listing Status:
- Active
- Data Last Updated:
- May 30, 2026 at 5:23PM
- Listing Office:
- eXp Realty, LLC : spence0@gmail.com,720-253-9704
- Listing Agent:
- John Bruce : 720-253-9704
- MLS ID:
- 6571206

- General: Sprinkler System
- Other Structures: DeckPatio
- Parking: Attached
- Roofing: Composition
- General: FrameStoneWood SidingOne
- HOA Amenities: ClubhousePoolTrash507.42Other
- Originating MLS: ires
- School District: Cherry Creek 5
- County: Arapahoe
- Fencing: Fenced
- Water: City
- Sewer: Public Sewer
- Source: ires
- Exclusions: Seller's personal property
This listing courtesy of John Bruce , eXp Realty, LLC
Monthly Payment
- Principal & Interest $
- Property Taxes $
- Home Insurance $
- VA Funding Fee $

 New - 1 day ago