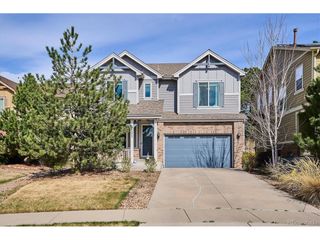
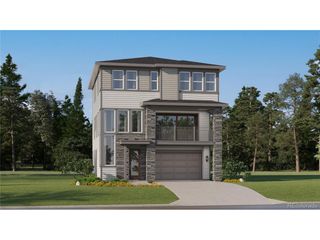
21455 E Smoky Hill Rd, Centennial, CO 80015
- 5 beds |
- 4 baths |
- 2,813 sqft
 Single-Family Home
 Built in 2015
 5,227sqft lot
 2 car garage
 $204/sqft
 Listed 6 days ago
Property Description
Beautifully maintained 5-bedroom home, built in 2015, offering an abundance of living space, thoughtful upgrades, and energy-efficient features! The upper level boasts a spacious primary suite with a private bathroom, three additional bedrooms, an updated full bathroom, and a generously sized laundry room with ample storage. The main level features an inviting living room that flows into the adjoining dining room, along with an updated kitchen showcasing granite countertops, a large prep island, stainless steel appliances, and a separate breakfast area. A convenient powder room completes this level. The tastefully finished basement provides exceptional additional living space, including a comfortable media room, a wet bar with refrigerator, and a conforming fifth bedroom with its own updated bathroom, making it ideal for guests or extended stays. One of the home's unique features is a hidden bookshelf door that opens to a large storage and utility room, adding a fun and unexpected touch! Adding even more value is the seller-owned 11 kW solar system, already installed and helping reduce ongoing electricity costs while providing greater energy efficiency. With its spacious layout, desirable updates, unique features, and energy-saving solar system, this home offers an outstanding combination of comfort, functionality, and value!
- Listing Status:
- Active
- Data Last Updated:
- November 19, 2026 at 3:22AM
- Listing Office:
- Coldwell Banker Realty 54 : lars@larsswenson.com
- Listing Agent:
- Lars Swenson : 303-242-1968
- Contact:
- lars@larsswenson.com
- MLS ID:
- 4478901

- General: Sprinkler SystemBalcony
- Other Structures: DeckPatio
- Parking: Attached
- Roofing: CompositionFiberglass
- Windows: Window Coverings
- General: FrameCompositionConcreteTwo
- Road/Access: Privately Maintained
- HOA Amenities: TrashSnow Removal245.0Monthly
- Originating MLS: ires
- School District: Cherry Creek 5
- County: Arapahoe
- Fencing: Partial
- Utilities: Natural Gas AvailableElectricity AvailableCable Available
- Water: Public
- Sewer: Public Sewer
- Source: ires
- Exclusions: Seller's personal propertyWall mounted Sonos Surround Systems (Main Floor & Basement)Wall mounted flat screen TV's
This listing courtesy of Lars Swenson , Coldwell Banker Realty 54
Monthly Payment
- Principal & Interest $
- Property Taxes $
- Home Insurance $
- VA Funding Fee $

 New - 21 hours ago