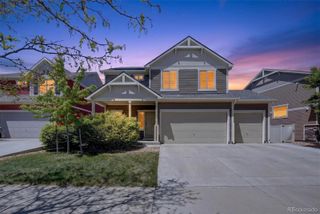
19663 E 63rd Place, Aurora, CO 80019
- 3 beds |
- 3 baths |
- 1,965 sqft
 Single-Family Home
  Built in 2013
  6,970sqft lot
 3 car garage
  $293/sqft
  Listed 2 days ago
Property Description
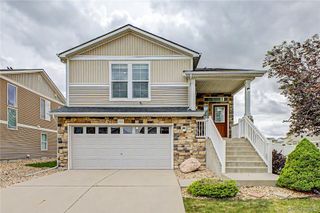
Welcome home to this beautifully maintained 3-bedroom, 2.5-bath property featuring a spacious 3-car garage complete with a 220V electric vehicle charging connection. From the moment you arrive, you’ll love the charming front porch and inviting curb appeal. Inside, the main level showcases gorgeous flooring, newer interior paint, and an open, functional layout perfect for everyday living and entertaining. Upstairs, enjoy a versatile loft space ideal for gaming, a home office, or additional living area. Step outside to a newer backyard patio and walkway, creating the perfect setting for relaxing or hosting gatherings. The yard also includes apple and nectarine trees for a touch of homegrown charm. The large unfinished basement offers endless possibilities for future expansion, storage, or customization to fit your needs. The monthly HOA fees include trash and recycling, along with access to the community pool, for those hot summer days! Additional upgrades include a newer roof and leased solar panels for improved energy efficiency. Conveniently located near Denver International Airport, the Gaylord Rockies Resort, shopping, dining, and everyday amenities, this home also offers an easy 25 minute commute to Buckley Space Force Base. Plus, buyers may have the opportunity to assume the existing VA loan — a valuable benefit in today’s market!
- Listing Status:
- Active
- Data Last Updated:
- May 30, 2026 at 5:21PM
- Listing Office:
- Keller Williams Preferred Realty : 303-452-3300
- Listing Agent:
- Claudia Castillo : 970-380-8372
- MLS ID:
- 4601062

- Style: Traditional
- Other Structures: Front PorchPatio
- Parking: Parking spaces: 3
- Roofing: Composition
- General: Two
- Road/Access: Public
- HOA Amenities: ClubhouseParkPool44.0Monthly
- Originating MLS: recolorado
- School District: School District 27-J
- County: Adams
- Zoning: SUB:HIGH POINT AT DIA SUBDIVISION FILING NO 1 BLK:4 LOT:7R0168273
- Fencing: Full
- Water: Public
- Sewer: Public Sewer
- Source: recolorado
- Ownership: Individual
- Exclusions: Sellers' personal propertyhome gymfreezer in garageblack metal shelves in garageand all curtains
This listing courtesy of Claudia Castillo , Keller Williams Preferred Realty
Monthly Payment
- Principal & Interest $
- Property Taxes $
- Home Insurance $
- VA Funding Fee $

 New - 12 hours ago