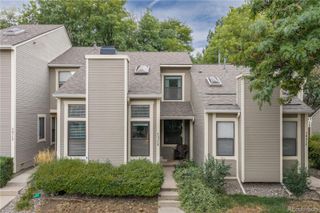
1990 S Helena Street A, Aurora, CO 80013
- 2 beds |
- 1 bath |
- 1,172 sqft
 Town Home
  Built in 1983
  1,307sqft lot
 2 car garage
  $255/sqft
  Listed 11 days ago
Property Description
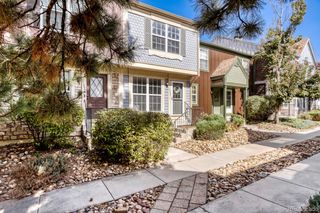
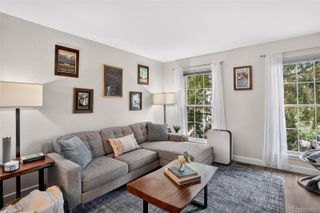
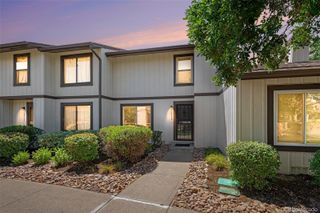
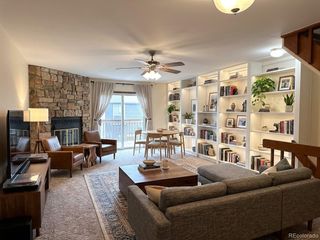
Extensively remodeled and truly move-in ready! This light-filled end-unit townhome in Chambers Ridge features a new roof, fresh interior paint, new flooring, updated lighting, new cabinetry and modern finishes throughout. New windows are on order, adding even more value to this thoughtfully improved home. The open main level is designed for comfortable everyday living and easy entertaining. The remodeled kitchen features new Shaker-style cabinetry, quartz countertops, stainless-steel appliances and bar seating—perfect for a quick breakfast or relaxing at the end of the day. The adjoining dining area opens through a new sliding glass door to the outdoor living space, while a wood-burning fireplace brings warmth and character beneath the soaring ceiling! The freshly painted ceiling wood beams add character and charm. Upstairs, you’ll find two generously sized bedrooms, a large loft and an updated full bathroom. With 1,172 finished square feet above grade, the home offers more living space than many properties in this price range. The unfinished basement provides valuable storage and the flexibility to create a home office, workout room or additional living area. A bathroom rough-in offers a head start toward a future second bath. Additional highlights include central air conditioning, a furnace installed in 2020 and an attached two-car garage with direct access—ideal for parking, storage and Colorado winters. As an end unit, the home benefits from additional natural light and fewer shared walls. Chambers Ridge residents enjoy access to the community pool and clubhouse, with shopping, dining, parks, trails and major commuter routes nearby. Situated near the mailbox, pool and plenty of street parking sets this home apart. For added peace of mind, there is a new water heater and PEX plumbing installed and the sewer line was professionally cleaned before the home was listed. With extensive updates already completed, this home is ready to enjoy from day one.
- Listing Status:
- Active
- Date Added:
- September 24, 2026
- Data Last Updated:
- October 5, 2026 at 7:08AM
- Listing Office:
- Compass - Denver : debra.reinhard@compass.com,303-957-8329
- Listing Agent:
- Debra Reinhard :
- Contact:
- debra.reinhard@compass.com,303-957-8329
- MLS ID:
- 9088003

- Other Structures: Front PorchPatio
- Roofing: Composition
- Windows: Double Pane Windows
- General: FrameTwoConcrete PerimeterSlab
- HOA Amenities: ClubhousePoolExterior Maintenance w/out RoofMaintenance GroundsRoad MaintenanceSewerTrashWater260.0Monthly
- Originating MLS: REcolorado
- School District: Adams-Arapahoe 28J
- County: Arapahoe
- Zoning: RES031456037
- Utilities: Electricity ConnectedNatural Gas Connected110V
- Water: Public
- Sewer: Public Sewer
- Source: REcolorado
This listing courtesy of Debra Reinhard , Compass - Denver
Monthly Payment
- Principal & Interest $
- Property Taxes $
- Home Insurance $
- VA Funding Fee $

 New - 3 days ago