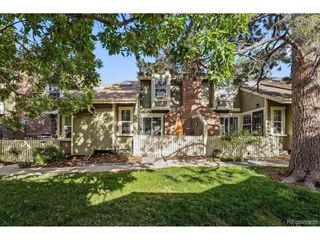
16036 E Ithaca Pl B, Aurora, CO 80013
- 2 beds |
- 2 baths |
- 1,084 sqft
 Town Home
  Built in 1975
  —— sqft lot
  2 car garage
  $238/sqft
  Listed 5 days ago
Property Description
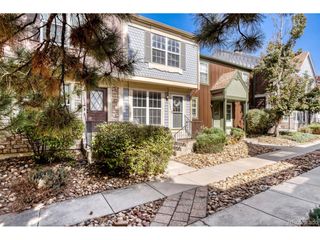
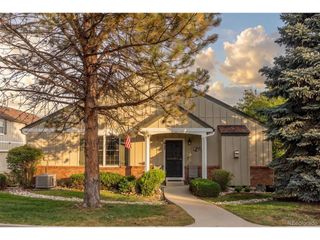
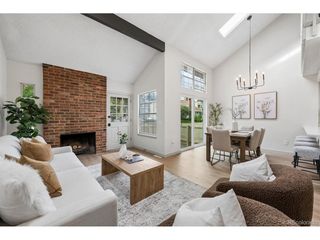
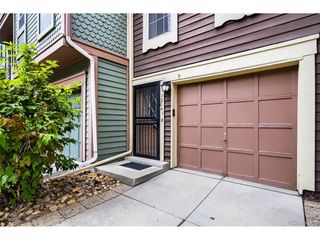
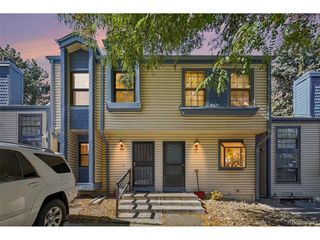
Welcome to 16036 E. Ithaca Pl., Aurora, CO 80013! This well-maintained home offers a comfortable and functional layout with inviting spaces designed for both everyday living and entertaining. Step inside to discover a welcoming interior featuring a thoughtful floor plan, spacious living areas, and abundant natural light throughout. The two-car detached garage is a standout feature, offering excellent flexibility for parking, storage, hobbies, or a workshop setup. Blending comfort and practicality, the property offers features suited to a variety of lifestyles. Enjoy easy access to nearby shopping, dining, parks, recreation, and major transportation routes. Whether you're looking for a place to settle in or simply seeking a home with versatile space in a desirable location, this property is full of potential. Conveniently located in Aurora, this home is ready for its next chapter. Schedule your private showing today and experience all that 16036 E. Ithaca Pl. has to offer!
- Listing Status:
- Active
- Data Last Updated:
- October 5, 2026 at 7:21AM
- Listing Office:
- Espi Agency, L.L.C. : whitney@espiagency.com,720-577-7541
- Listing Agent:
- Whitney Burse : 720-577-7541
- Contact:
- whitney@espiagency.com,720-577-7541
- MLS ID:
- 5350571

- Parking: Detached
- Roofing: Fiberglass
- General: Wood SidingConcreteTwo
- HOA Amenities: TrashSnow RemovalExterior MaintenanceWaterSewer475.0Monthly
- Originating MLS: ires
- School District: Cherry Creek 5
- County: Arapahoe
- Fencing: Fenced
- Utilities: Natural Gas AvailableElectricity AvailableCable Available
- Water: Public
- Sewer: Public Sewer
- Source: ires
- Exclusions: Seller personal property and staging items.
This listing courtesy of Whitney Burse , Espi Agency, L.L.C.
Monthly Payment
- Principal & Interest $
- Property Taxes $
- Home Insurance $
- VA Funding Fee $

 New - 3 days ago