498 S Memphis Way C, Aurora, CO 80017
- 2 beds |
- 1 bath |
- 980 sqft
 Town Home
  Built in 1983
  —— sqft lot
  —— car garage
  $219/sqft
  Listed 3 days ago
Property Description
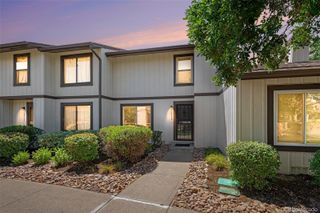
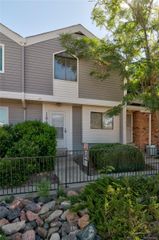
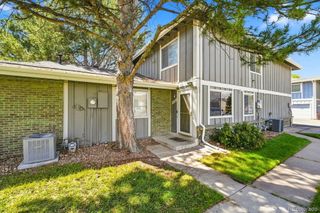
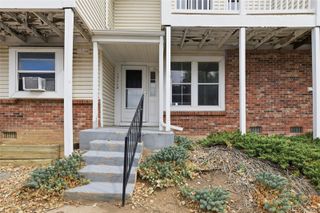
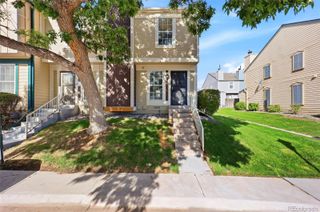
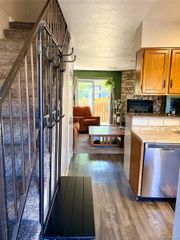
Welcome to this charming two-bedroom, one-bathroom townhome in Aurora's City Center offering comfortable, low-maintenance living. The main level features an open-concept living and dining area with abundant natural light, flowing out to your private outdoor space waiting for your personal touches. The wood burning fireplace in the living room will be perfect for the upcoming Colorado winter evenings. The kitchen is fully equipped with stainless steel appliances, including a brand new dishwasher, including plenty of cabinet and counter space. Upstairs, you will find two nicely sized bedrooms with good closet space and easy access to a fully equipped shared bathroom. With brand new LVP flooring on the main level and brand new carpet on the upper level, this home is move in ready and waiting for you. Additional highlights include in-unit laundry, dedicated parking, and the private back yard space ideal for relaxing or small-scale outdoor entertaining. Situated in a walkable neighborhood close to local parks, shopping, and major commuter routes, this property combines everyday convenience with a quiet residential feel. Click the Virtual Tour link to view the 3D walkthrough. Discounted rate options and no lender fee future refinancing may be available for qualified buyers of this home, making it even more affordable - don't let this one pass you by!
- Listing Status:
- Active
- Date Added:
- October 2, 2026
- Data Last Updated:
- October 5, 2026 at 7:08AM
- Listing Office:
- Orchard Brokerage LLC : erika.freeman-daniels@orchard.com,720-782-6227
- Listing Agent:
- Erika Freeman-Daniels :
- Contact:
- erika.freeman-daniels@orchard.com,720-782-6227
- MLS ID:
- 3996114

- General: LightingPrivate YardRain Gutters
- Other Structures: Front PorchPatio
- Roofing: Composition
- Windows: Double Pane WindowsWindow Coverings
- General: Wood SidingTwo
- HOA Amenities: PoolTennis Court(s)Reserve FundMaintenance GroundsMaintenance StructureSewerSnow RemovalTrashWater285.0Monthly
- Originating MLS: REcolorado
- School District: Adams-Arapahoe 28J
- County: Arapahoe
- Zoning: 032300264
- Utilities: Cable AvailableElectricity ConnectedNatural Gas ConnectedPhone Available
- Water: Public
- Sewer: Public Sewer
- Source: REcolorado
This listing courtesy of Erika Freeman-Daniels , Orchard Brokerage LLC
Monthly Payment
- Principal & Interest $
- Property Taxes $
- Home Insurance $
- VA Funding Fee $