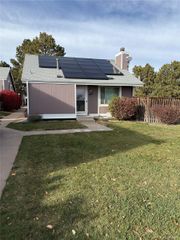
2005 S Ivory Way, Aurora, CO 80013
- 3 beds |
- 2 baths |
- 1,398 sqft
 Single-Family Home
 Built in 1978
 6,534sqft lot
 1 car garage
 $311/sqft
 Listed 14 days ago
Property Description
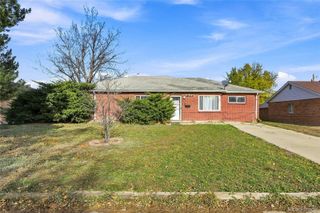
THIS HOME QUALIFIES FOR A CLOSING COST CREDIT UP 1.75% OF THE LOAN VALUE. CONTACT LISTING AGENT FOR MORE DETAILS. *** Exceptional Value Meets Move-In Ready Comfort in this Charming Aurora Home. *** Welcome to this inviting, thoughtfully updated ranch-style home, offering comfortable single-level living in a quiet, established Aurora neighborhood. With three bedrooms, flexible living spaces, and a layout designed for everyday living, this home presents an exceptional opportunity at an approachable price point. *** At the heart of the home, the remodeled kitchen features granite countertops, abundant cabinetry, and a generous center island that provides plenty of space for meal preparation, casual dining, and gathering with friends. Just beyond, the expansive family room addition creates a warm and memorable living space with its vaulted ceiling, skylight, and wood-burning stove—perfect for relaxed evenings, entertaining, or simply enjoying the comforts of home. *** The primary bedroom offers a private retreat, while two additional bedrooms provide versatility for family, guests, or a home office. Central air and a stair-free main-level design add to the home’s everyday comfort and convenience. *** Outside, a spacious front porch enhances the home’s welcoming curb appeal, while the fully landscaped yard offers room to garden, entertain, play, or unwind. A private patio, storage shed, and attached garage provide even more functionality. *** The location makes daily life remarkably convenient. Enjoy quick access to E-470, major commuter routes, DIA, and Downtown Denver, along with nearby grocery stores, neighborhood dining, public transportation, and Nick’s Garden Center just across the street. *** Offering generous living space, thoughtful updates, inviting outdoor areas, and excellent access to everyday amenities, this is a rare opportunity to own a charming and comfortable home at an exceptional value.
- Listing Status:
- Active
- Date Added:
- November 4, 2026
- Data Last Updated:
- November 19, 2026 at 3:09AM
- Listing Office:
- RE/MAX of Cherry Creek : michaelthomas@ttarch-realestate.com,303-522-1333
- Listing Agent:
- Michael Thomas :
- Contact:
- michaelthomas@ttarch-realestate.com,303-522-1333
- MLS ID:
- 8383478

- General: GardenPrivate Yard
- Style: Traditional
- Other Structures: Front Porch
- Roofing: Composition
- Windows: Double Pane WindowsSkylight(s)
- General: FrameOne
- Originating MLS: REcolorado
- School District: Adams-Arapahoe 28J
- County: Arapahoe
- Zoning: R-1031453909
- Fencing: Full
- Sewer: Public Sewer
- Source: REcolorado
This listing courtesy of Michael Thomas , RE/MAX of Cherry Creek
Monthly Payment
- Principal & Interest $
- Property Taxes $
- Home Insurance $
- VA Funding Fee $

 New - 21 hours ago