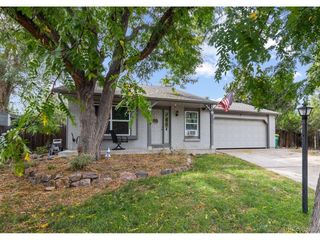
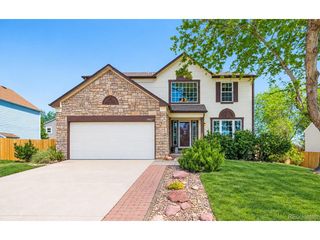
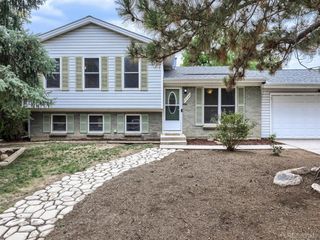
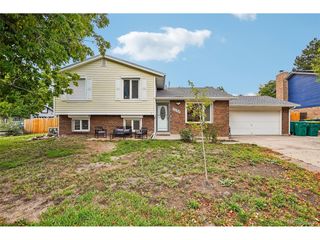
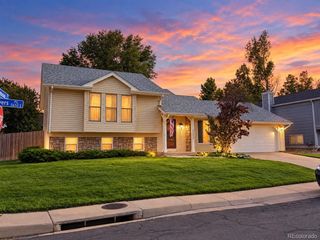
20111 E Grand Pl, Aurora, CO 80015
- 4 beds |
- 3 baths |
- 2,145 sqft
 Single-Family Home
  Built in 2000
  6,098sqft lot
 2 car garage
  $245/sqft
  Listed 11 days ago
Property Description
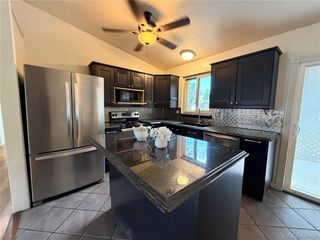
Welcome to 20111 E Grand Place! Fresh, inviting, and thoughtfully designed, this home offers a functional layout with plenty of space for everyday living and entertaining. New carpet throughout adds a clean, refreshed feel, while the open main level seamlessly connects the living room, family room, and eat-in kitchen. The kitchen features stainless steel appliances, abundant cabinetry, and a convenient center island, while the family room offers a cozy retreat with a gas fireplace. Upstairs, the spacious primary suite features a walk-in closet and luxurious five-piece ensuite bath with dual sinks, a large soaking tub, separate shower, and private water closet, along with two additional bedrooms. The fourth bedroom is located in the basement, which also provides flexible space and an opportunity to add your personal touches and potentially build equity. Outside, the large fenced backyard is ready for entertaining, with plenty of room for grilling and dining, gardening, playing, or simply relaxing. With fresh updates, versatile living spaces, and a wonderful outdoor area, this home is move-in ready and waiting for you!
- Listing Status:
- Active
- Data Last Updated:
- October 5, 2026 at 4:23AM
- Listing Office:
- HomeSmart : GeorgeAkeman@gmail.com,303-881-3812
- Listing Agent:
- George Akeman : 303-881-3812
- Contact:
- GeorgeAkeman@gmail.com,303-881-3812
- MLS ID:
- 1560002

- General: Sprinkler System
- Style: Contemporary
- Parking: Attached
- Roofing: Composition
- General: FrameTwo
- HOA Amenities: 55.0Other
- Originating MLS: ires
- School District: Cherry Creek 5
- County: Arapahoe
- Fencing: Partial
- Sewer: Public Sewer
- Source: ires
- Exclusions: Staging Items
This listing courtesy of George Akeman , HomeSmart
Monthly Payment
- Principal & Interest $
- Property Taxes $
- Home Insurance $
- VA Funding Fee $

 New - 2 days ago