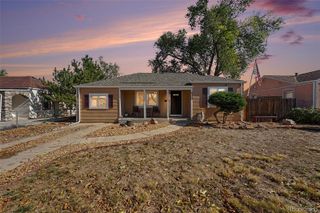
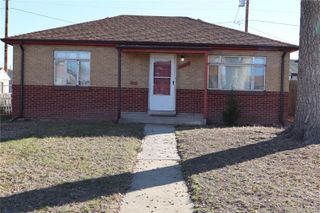
2048 Iola Street, Aurora, CO 80010
- 3 beds |
- 2 baths |
- 926 sqft
 Single-Family Home
 Built in 1951
 6,534sqft lot
 —— car garage
 $416/sqft
 Listed 21 days ago
Property Description
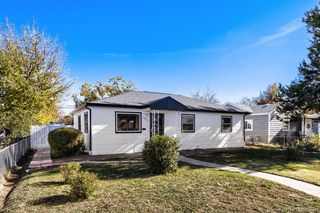
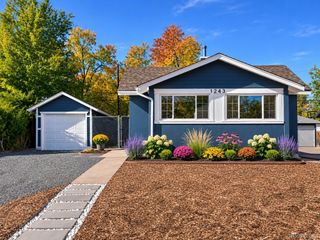
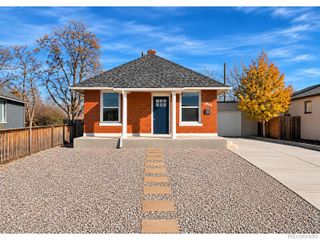
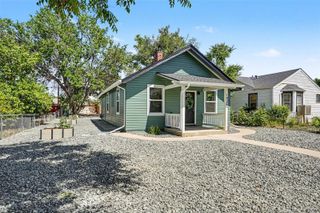
The perfect blend of charm, updates and outdoor living! This adorable home offers a welcoming open floor plan, beautiful hardwood floors and an oversized yard perfect for enjoying Colorado living. The refreshed kitchen features new quartz countertops, all stainless steel appliances, gas range, oversized undermount sink, T&G ceiling, and center island with ample prep space. The dedicated dining area flows seamlessly into the living space, creating an inviting layout for everyday living and entertaining. The spacious primary suite features a walk-in closet, vaulted beamed ceiling, and private full en-suite bathroom with modern tile, while the additional full bathroom also offers stylish, modern finishes. Step outside to an incredible outdoor space featuring a covered back patio perfect for entertaining in every season, an oversized yard with plenty of room to relax and play, and a greenhouse with multiple garden boxes for gardening enthusiasts. The refreshed xeriscaped front yard adds curb appeal and offers easy maintenance and backyard boasts new sod and mature trees. Additional highlights include convenient off-street parking, tankless water heater and newer A/C for year-round comfort. Enjoy a fantastic location within walking distance of Moorhead Recreation Center and just a short drive to Stanley Marketplace, known for its unique shops, restaurants and gathering spaces. The Anschutz Medical Campus, Children's Hospital and Aurora Arts District are also nearby, offering convenient access to work, dining, shopping and entertainment. With its inviting character, thoughtful updates and amazing outdoor space, this charming home is a must-see. Schedule a showing today!
- Listing Status:
- Active
- Date Added:
- October 28, 2026
- Data Last Updated:
- November 19, 2026 at 2:08AM
- Listing Office:
- The Agency - Denver : maritt.bird@theagencyre.com,303-579-1420
- Listing Agent:
- Maritt Bird :
- Contact:
- maritt.bird@theagencyre.com,303-579-1420
- MLS ID:
- 2475306

- General: GardenPrivate YardRain Gutters
- Style: Bungalow
- Other Structures: Front PorchPatioCovered
- Parking: Concrete
- Roofing: Composition
- Windows: Double Pane Windows
- General: FrameWood SidingOne
- Originating MLS: REcolorado
- School District: Adams-Arapahoe 28J
- County: Adams
- Zoning: R0096537
- Fencing: Full
- Utilities: Electricity ConnectedNatural Gas Connected110V
- Water: Public
- Sewer: Public Sewer
- Source: REcolorado
This listing courtesy of Maritt Bird , The Agency - Denver
Monthly Payment
- Principal & Interest $
- Property Taxes $
- Home Insurance $
- VA Funding Fee $