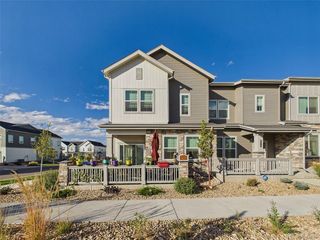
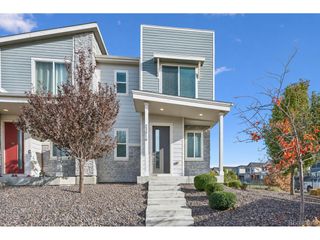
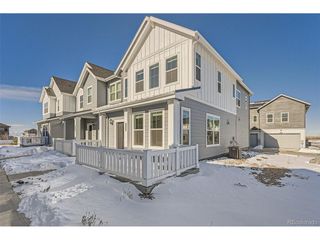
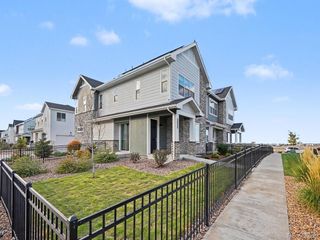
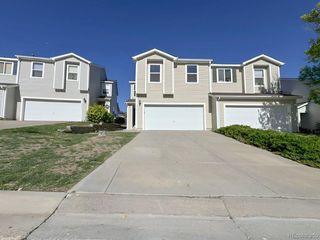
2048 S Jackson Gap St, Aurora, CO 80018
- 4 beds |
- 3 baths |
- 1,750 sqft
 Town Home
 Built in 2026
 3,920sqft lot
 2 car garage
 $251/sqft
 Listed 2 days ago
Property Description
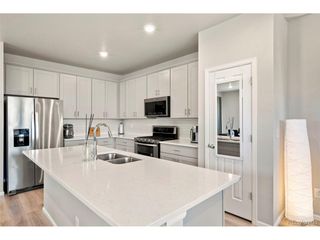
Welcome to plan 2403! This thoughtfully designed two-story floor plan offers 1,750 sq. ft. of living space with 4 bedrooms, 2.5 baths, and a 2-car garage. The main level features an open-concept layout where the kitchen with center island connects seamlessly to the dining area and great room, creating a comfortable space for everyday living and entertaining. A patio extends the living area outdoors. The first floor also includes a pocket office, powder bath, storage, and convenient entry from the garage. Upstairs, the owner's suite features a walk-in closet and private bathroom. Three additional bedrooms share a full bath, while a centrally located loft provides flexible living space. A dedicated laundry area adds everyday convenience to the second level.
- Listing Status:
- Active
- Data Last Updated:
- November 19, 2026 at 7:23AM
- Listing Office:
- RE/MAX Professionals : tomrman@aol.com,303-910-8436
- Listing Agent:
- Tom Ullrich : 303-910-8436
- Contact:
- tomrman@aol.com,303-910-8436
- MLS ID:
- 9210118

- Style: Contemporary
- Parking: Attached
- Roofing: Composition
- General: FrameCompositionConcreteTwo
- HOA Amenities: PlaygroundParkTrashWaterSewer165.0Monthly
- Originating MLS: ires
- School District: Adams-Arapahoe 28J
- County: Arapahoe
- Utilities: Natural Gas AvailableElectricity AvailableCable Available
- Water: Public
- Sewer: Public Sewer
- Source: ires
- Exclusions: Seller's personal possessions and any staging items that may be in use
This listing courtesy of Tom Ullrich , RE/MAX Professionals
Monthly Payment
- Principal & Interest $
- Property Taxes $
- Home Insurance $
- VA Funding Fee $

 New - 1 day ago