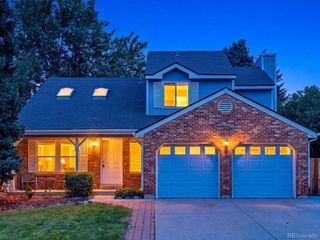
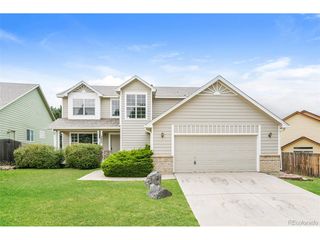
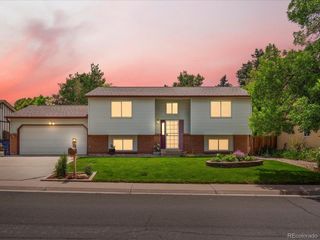
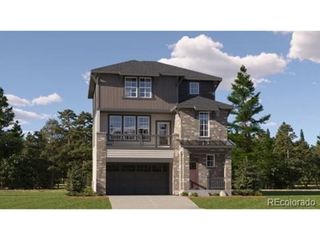
21121 E Belleview Pl, Aurora, CO 80015
- 3 beds |
- 4 baths |
- 2,190 sqft
 Single-Family Home
  Built in 1997
  5,227sqft lot
 2 car garage
  $267/sqft
  Listed 8 days ago
Property Description
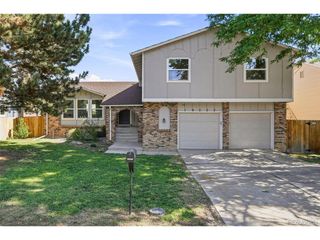
THIS IS THE ONE! Complete remodel just completed. Fresh designer paint, new LVP on main level, and new carpet upstairs. All bathrooms updated with new faucets, mirrors, counter tops, and light fixtures. All hinges and doorknobs were replaced too! Several blinds were replaced. Roof, gutters, and some windows were replaced in March 2024. This beautiful home rests in the desirable Park View Meadows neighborhood. Located within the highly sought-after Cherry Creek School District, this home is designed for comfortable living, with an open layout ideal for everyday living and entertaining. The spacious kitchen showcases all new stainless steel appliances (refrigerator, microwave, dishwasher, stove), an eat-in space and a desk perfect for meal planning or homework. New quartz countertops and a full height solid quartz backsplash add to the kitchen's appeal. You will enjoy having an main level formal living room and a family room with fireplace one half level down from the kitchen. A powder bath and laundry room round out the main level. The washer and dryer are included. The upper level features a large master suite with a 5-piece bathroom. Two large secondary bedrooms and a full hall bath complete the upper level. The 534 sq ft finished basement features a large open area with speaker wires already in the ceiling. There is also a half bath. A large storage closet and the utility room finish off the basement amenities. The deck was just freshly painted and it's ready for your weekend grilling parties. The backyard is fully fenced and there are sprinkler systems in the front and back. Park View Meadows is conveniently located near C-470, parks, trails, shopping, dining, several hospitals, the Buckley Base, and Southlands Mall. Please come take a look. You will be impressed.
- Listing Status:
- Active
- Data Last Updated:
- August 20, 2026 at 7:24AM
- Listing Office:
- Blue Olive Properties : kevin.mackessy@blueoliveproperties.com,303-683-2526
- Listing Agent:
- Kevin Mackessy : 303-683-2526
- Contact:
- kevin.mackessy@blueoliveproperties.com,303-683-2526
- MLS ID:
- 4587606

- General: Sprinkler System
- Other Structures: DeckPatio
- Parking: Attached
- Roofing: Composition
- General: FrameWood SidingTwo
- HOA Amenities: 305.0Annually
- Originating MLS: ires
- School District: Cherry Creek 5
- County: Arapahoe
- Fencing: FencedDog Run/Kennel
- Utilities: Electricity AvailableCable Available
- Water: City
- Sewer: Public Sewer
- Source: ires
- Exclusions: None
This listing courtesy of Kevin Mackessy , Blue Olive Properties
Monthly Payment
- Principal & Interest $
- Property Taxes $
- Home Insurance $
- VA Funding Fee $

 New - 6 hours ago