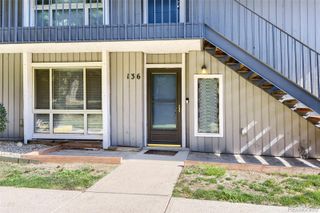
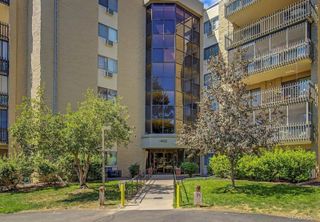
2122 S Fulton Circle 103, Aurora, CO 80247
- 2 beds |
- 2 baths |
- 1,150 sqft
 Condominium
  Built in 2000
  —— sqft lot
  1 car garage
  $296/sqft
  Listed 3 days ago
Property Description
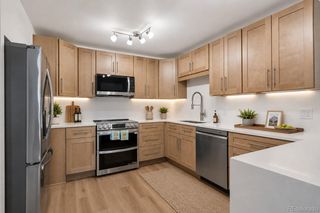
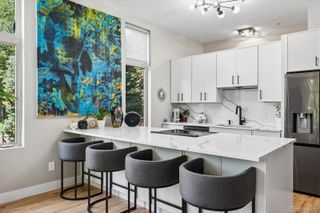
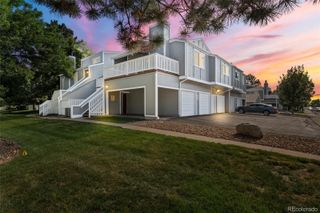
Welcome home to this beautifully refreshed 2-bedroom, 2-bathroom townhome-style condo offering just under 1,200 square feet of stylish, low-maintenance living in a secure, gated community. From the moment you step inside, you'll appreciate the fresh designer paint, brand-new flooring and carpet, and the warm, inviting fireplace that creates the perfect ambiance for cozy Colorado evenings. The bright, open floor plan flows seamlessly to a private covered patio overlooking tranquil open space, providing a peaceful retreat to relax or entertain. The spacious kitchen comes complete with all appliances—including the washer and dryer—and features a new microwave, making this truly move-in ready. An attached one-car garage offers convenience and additional storage, while generous storage throughout the home ensures everything has its place. The meticulously maintained community is surrounded by lush landscaping and offers a sparkling pool for summer enjoyment. Your HOA covers water, exterior maintenance, and the roof, allowing you to enjoy a true lock-and-leave lifestyle. Ideally located just minutes from premier shopping, dining, I-25, and I-225, this exceptional home delivers the perfect blend of comfort, convenience, and carefree living. Stylish, private, and packed with upgrades—this townhome truly has it all. Don't miss your opportunity to make it yours!
- Listing Status:
- Active
- Data Last Updated:
- July 26, 2026 at 7:22AM
- Listing Office:
- MB Delahanty & Associates : 303-796-7000
- Listing Agent:
- Kimberly Delahanty : 303-506-3437
- MLS ID:
- 2457188

- Parking: Parking spaces: 1
- Roofing: Composition
- General: One
- HOA Amenities: 385.0Monthly
- Originating MLS: recolorado
- School District: Cherry Creek 5
- County: Arapahoe
- Zoning: UNIT 103 BLDG 5 AS PER CONDO DECLARATION RECORDED ON RECEPTION #B0020402 STONE CREEK VILLAS CONDOMINIUMS PHASE V034143831
- Sewer: Public Sewer
- Source: recolorado
- Ownership: Individual
- Exclusions: Sellers Personal Prop
This listing courtesy of Kimberly Delahanty , MB Delahanty & Associates
Monthly Payment
- Principal & Interest $
- Property Taxes $
- Home Insurance $
- VA Funding Fee $


 New - 2 days ago