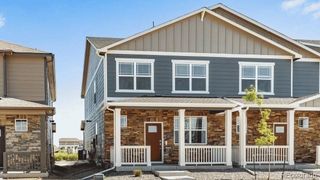
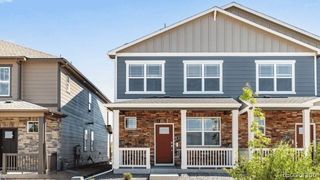
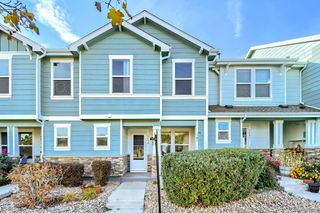
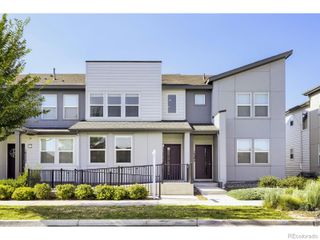
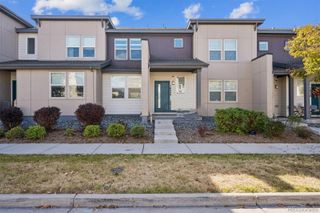
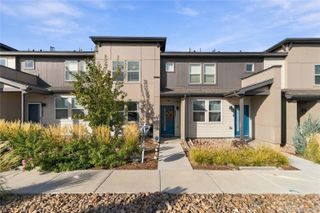
21267 E 65th Avenue, Aurora, CO 80019
- 3 beds |
- 3 baths |
- 1,450 sqft
 Town Home
 Built in 2026
 3,049sqft lot
 2 car garage
 $248/sqft
 Listed 27 days ago
Property Description
Move-in ready and loaded with extras! All Whirlpool appliances are included, including the refrigerator, washer, and dryer, plus window blinds throughout the home, providing exceptional value and convenience from day one.Experience modern living in this newly completed Loveland floor plan by Meritage Homes. Thoughtfully designed for comfort and functionality, this home features an inviting open-concept layout with a spacious kitchen, generous living and dining areas, and a private owner's suite designed for everyday relaxation. Built with advanced energy-efficient construction, this home showcases spray-foam insulation, Low-E energy-saving windows, water-efficient plumbing fixtures, smart home technology, enhanced air filtration, and durable fire-resistant siding. These innovative features help create a healthier, more comfortable living environment while offering the potential for lower utility costs year-round. Located in the sought-after Skyview at High Point community, residents enjoy easy access to Denver International Airport, Gaylord Rockies Resort & Convention Center, E-470, I-70, shopping, dining, parks, trails, and outdoor recreation. Special incentives may be available through the builder's preferred lender, MTH Mortgage. Terms and conditions apply. Home is backed by a 1/2/10 warranty and will be sold using the builder's purchase agreement. Information, pricing, incentives, features, specifications, and availability are subject to change without notice. All information is deemed reliable but not guaranteed. Buyer and Buyer's agent are responsible for independently verifying all information, including square footage, schools, taxes, HOA information, builder incentives, and property specifications.
- Listing Status:
- Active
- Date Added:
- October 23, 2026
- Data Last Updated:
- November 19, 2026 at 7:08AM
- Listing Office:
- Coldwell Banker Realty 18 : soledad@coloradohomes.com,303-780-7407
- Listing Agent:
- Soledad Tobar :
- Contact:
- soledad@coloradohomes.com,303-780-7407
- MLS ID:
- 1617112

- Style: ContemporaryMountain Contemporary
- Other Structures: Front Porch
- Roofing: Composition
- Windows: Window Coverings
- General: Cement SidingConcreteFrameStoneTwoSlab
- HOA Amenities: 140.0Monthly
- Originating MLS: REcolorado
- School District: School District 27-J
- County: Adams
- Zoning: RESR0214584
- Utilities: Electricity AvailableElectricity Connected
- Water: Public
- Sewer: Public Sewer
- Source: REcolorado
This listing courtesy of Soledad Tobar , Coldwell Banker Realty 18
Monthly Payment
- Principal & Interest $
- Property Taxes $
- Home Insurance $
- VA Funding Fee $