9840 Argonne Street, Commerce City, CO 80022
- 3 beds |
- 3 baths |
- 1,468 sqft
 Town Home
 Built in 2026
 2,614sqft lot
 2 car garage
 $238/sqft
 Listed 9 days ago
Property Description
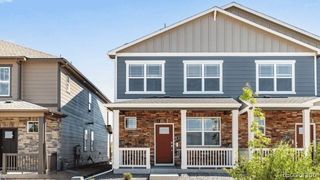
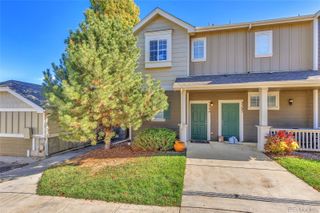
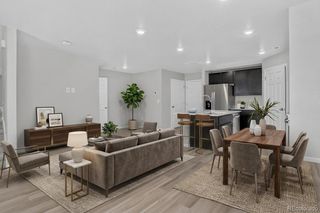
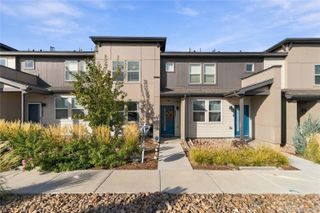
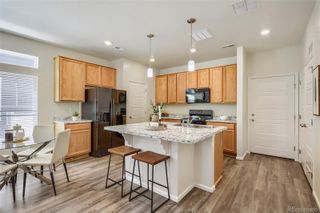
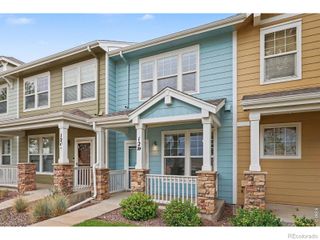
Below market rates are available with builder lender. Welcome home to the Melbourne at Settlers Crossing! This thoughtfully designed 3-bedroom, 2.5 bath paired home offers 1,468 sq. ft. of stylish, functional living space. The open concept main level features low maintenance plank flooring and a beautiful kitchen with quartz countertops, gray cabinetry with crown molding, stainless-steel Whirlpool appliances, and a spacious eat-in island. Upstairs, the primary suite includes a private bath with quartz countertops, dual undermount sinks, and a generous walk-in closet. Two additional bedrooms, a full bath, and conveniently located upstairs laundry complete the second floor. Enjoy modern convenience with included Smart Home technology, a tankless water heater, keyless entry, video doorbell, smart thermostat, Wi-Fi-enabled garage door opener, and more. Discover modern, low maintenance living in the desirable Settlers Crossing community! ***Estimated Delivery Date: March 2027. Photos are representative and not of actual property***
- Listing Status:
- Active
- Date Added:
- November 10, 2026
- Data Last Updated:
- November 19, 2026 at 7:08AM
- Listing Office:
- D.R. Horton Realty, LLC : sales@drhrealty.com
- Listing Agent:
- Jodi Bright :
- Contact:
- sales@drhrealty.com
- MLS ID:
- 3988078

- General: Rain GuttersSmart Irrigation
- Other Structures: Front Porch
- Parking: ConcreteSmart Garage Door
- Roofing: Shingle
- Windows: Double Pane Windows
- General: Cement SidingConcreteFrameTwoStructural
- HOA Amenities: ParkParkingPlaygroundTrail(s)Maintenance GroundsRecyclingTrash50.0Monthly
- Originating MLS: REcolorado
- School District: School District 27-J
- County: Adams
- Zoning: RESR0212696
- Fencing: Partial
- Utilities: Cable AvailableElectricity ConnectedInternet Access (Wired)Natural Gas ConnectedPhone Available110V220 Volts
- Water: Public
- Sewer: Public Sewer
- Source: REcolorado
This listing courtesy of Jodi Bright , D.R. Horton Realty, LLC
Monthly Payment
- Principal & Interest $
- Property Taxes $
- Home Insurance $
- VA Funding Fee $