17956 E 103rd Avenue, Commerce City, CO 80022
- 3 beds |
- 3 baths |
- 1,534 sqft
 Town Home
  Built in 2021
  2,178sqft lot
 2 car garage
  $228/sqft
  Listed 12 days ago
Property Description
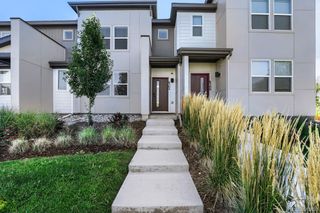
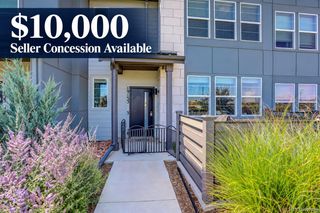
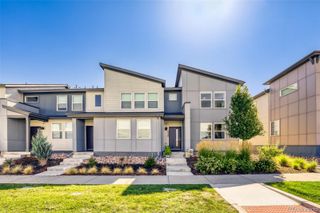
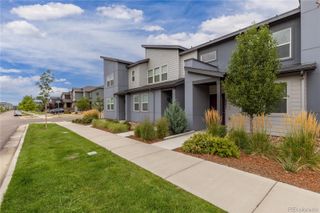
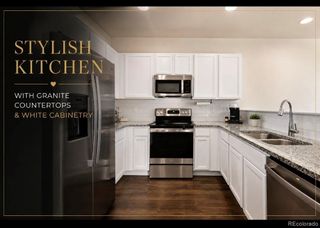
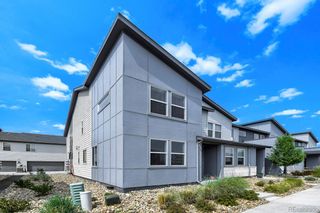
Welcome to Reunion — where comfort, convenience, and Colorado lifestyle come together. If you’ve been looking for a home that gives you space to live, entertain, and enjoy the outdoors, this 3-bedroom, 2-story townhome is worth a look. Located in the popular Reunion community in Commerce City, this home offers an inviting open-concept main level with abundant natural light, spacious living area, dining space, and a well-equipped kitchen featuring a large island and black stainless-steel appliances. A convenient half bath completes the main level. A 2-car attached garage adds everyday convenience and extra storage. Upstairs, the generously sized primary suite offers a peaceful retreat with a large 4-piece bathroom, shower, double-vanity, and walk-in closet. Two additional bedrooms, a full bathroom, and a dedicated laundry room with washer and dryer provide plenty of flexibility for guests, a home office, or everyday living. Step outside to enjoy your covered front porch or take advantage of everything Reunion has to offer. The community features a recreation center, parks, walking areas, and gathering spaces designed for enjoying Colorado’s beautiful outdoors. Grab a coffee overlooking the lake, take in the mountain views, or catch one of those unforgettable Colorado sunsets. And here’s the opportunity: the seller is motivated, ready to move forward, and willing to work with a buyer who is ready to make a deal. If Reunion has been on your radar, this may be the opportunity you’ve been waiting for. Come see the home, experience the community, and make your offer!
- Listing Status:
- Active
- Date Added:
- September 23, 2026
- Data Last Updated:
- October 5, 2026 at 7:08AM
- Listing Office:
- eXp Realty, LLC : tiffany.inniss@apollogroup.com,720-226-1920
- Listing Agent:
- Tiffany Inniss :
- Contact:
- tiffany.inniss@apollogroup.com,720-226-1920
- MLS ID:
- 9879828

- General: Garden
- Style: Contemporary
- Other Structures: Front Porch
- Pool: Outdoor Pool
- Parking: Dry Walled
- Roofing: Composition
- Windows: Double Pane Windows
- General: FrameStoneVinyl SidingTwoStructural
- HOA Amenities: ClubhouseFitness CenterParkPlaygroundPoolMaintenance GroundsSnow RemovalTrash65.0Monthly
- Originating MLS: REcolorado
- School District: School District 27-J
- County: Adams
- Zoning: R0201919
- Fencing: None
- Utilities: Electricity ConnectedNatural Gas ConnectedPhone Available
- Water: Public
- Sewer: Public Sewer
- Source: REcolorado
This listing courtesy of Tiffany Inniss , eXp Realty, LLC
Monthly Payment
- Principal & Interest $
- Property Taxes $
- Home Insurance $
- VA Funding Fee $