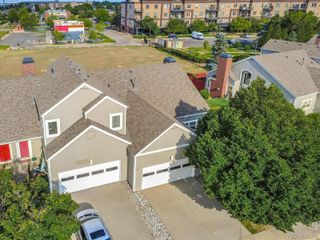
6504 N Biscay Street, Denver, CO 80249
- 2 beds |
- 3 baths |
- 1,248 sqft
 Town Home
 Built in 2024
 9,148sqft lot
 2 car garage
 $280/sqft
 Listed 2 months ago
Property Description
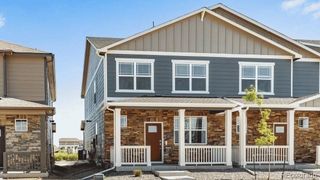
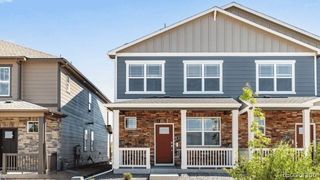
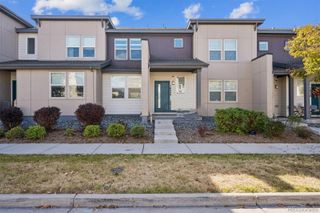
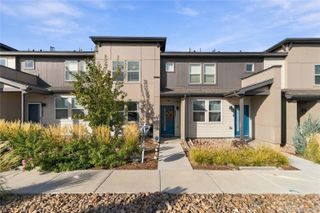
Two private bedroom suites and an attached two-car garage make this newer High Point townhome stand out. Built in 2024, the 1,248-square-foot layout brings the living, dining and kitchen areas together on the main level, with a convenient half bath for guests. White cabinetry, granite countertops, stainless steel appliances and a pantry give the kitchen a clean, practical finish. Upstairs, each bedroom has its own ensuite bathroom, offering privacy for shared living or overnight guests. Laundry is conveniently located on the bedroom level, and the washer and dryer are included. Central air conditioning, a tankless water heater and an attached two-car garage add everyday convenience. Nearby shopping, dining, Denver International Airport and 61st & Peña Station put daily errands and travel within reach.
- Listing Status:
- Active
- Date Added:
- August 22, 2026
- Data Last Updated:
- November 19, 2026 at 7:08AM
- Listing Office:
- Thrive Real Estate Group : rsaintvincent@thrivedenver.com,720-897-5700
- Listing Agent:
- Roger Saint Vincent :
- Contact:
- rsaintvincent@thrivedenver.com,720-897-5700
- MLS ID:
- 7322933

- General: GardenLightingPlaygroundRain Gutters
- Style: Contemporary
- Other Structures: Front Porch
- Parking: AsphaltConcreteDry WalledElectric Vehicle Charging Station(s)InsulatedLighted
- Roofing: Shingle
- Windows: Double Pane WindowsWindow Coverings
- General: ConcreteFrameWood SidingBi-LevelSlab
- HOA Amenities: ClubhouseParkParkingPlaygroundPoolTennis Court(s)Trail(s)Exterior Maintenance w/out RoofInsuranceMaintenance GroundsMaintenance StructureSnow Removal249.0Monthly
- Originating MLS: REcolorado
- School District: Denver 1
- County: Denver
- Zoning: 31-12-023
- View: MeadowPlains
- Utilities: Cable AvailableElectricity AvailableElectricity ConnectedInternet Access (Wired)Natural Gas AvailableNatural Gas ConnectedNatural Gas Not AvailablePhone AvailablePropane
- Water: Public
- Sewer: Public Sewer
- Source: REcolorado
This listing courtesy of Roger Saint Vincent , Thrive Real Estate Group
Monthly Payment
- Principal & Interest $
- Property Taxes $
- Home Insurance $
- VA Funding Fee $