21568 E 61st Dr, Aurora, CO 80019
- 3 beds |
- 3 baths |
- 2,470 sqft
 Single-Family Home
  Built in 2019
  6,970sqft lot
 2 car garage
  $263/sqft
  Listed 5 days ago
Property Description
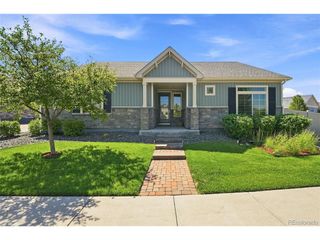
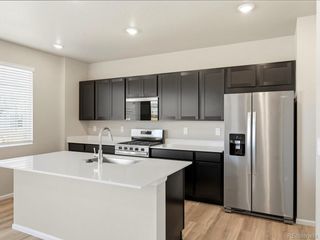
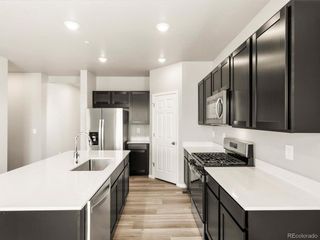
Painted Prairie is Denver's hottest new development community! This highly desirable model home-site faces across the street from the dog park, and is walking distance to the future town center (under construction) and other amenities and features one of our best selling single-story homes (1382 floorplan). This is our model home with extensive upgrades throughout, including gas appliances, quartz counter tops, upgraded wood and tile flooring, and stylish designer finishes. The finished basement offers a spacious recreation room, bedroom and full bath, making it perfect for entertaining, accommodating a large family or group of friends. The home includes decorator window treatments and full yard landscaping. The home is also only a short walk 4 blocks from the main park (22 acres of green areas, playgrounds and trails). It won't last long so please come and see for yourself today!
- Listing Status:
- Active
- Data Last Updated:
- August 20, 2026 at 7:24AM
- Listing Office:
- MB Team Lassen : charles@teamlassen.com
- Listing Agent:
- Team Lassen : 303-668-7007
- Contact:
- charles@teamlassen.com
- MLS ID:
- 4558015

- General: Sprinkler System
- Other Structures: Patio
- Parking: Attached
- Roofing: CompositionFiberglass
- General: FrameStoneConcreteOne
- HOA Amenities: TrashSnow Removal50.0Monthly
- Originating MLS: ires
- School District: Adams-Arapahoe 28J
- County: Adams
- Fencing: Partial
- Utilities: Electricity AvailableCable Available
- Water: CityOther
- Sewer: Other
- Source: ires
- Exclusions: None
This listing courtesy of Team Lassen , MB Team Lassen
Monthly Payment
- Principal & Interest $
- Property Taxes $
- Home Insurance $
- VA Funding Fee $

 New - 1 day ago