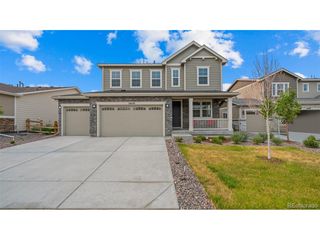
20412 E 52nd Ave, Denver, CO 80249
- 2 beds |
- 3 baths |
- 2,682 sqft
 Single-Family Home
  Built in 2019
  6,970sqft lot
 2 car garage
  $224/sqft
  Listed 4 days ago
Property Description
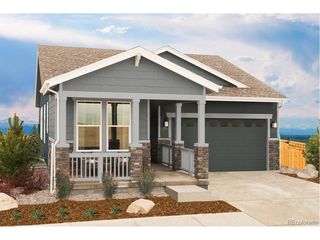
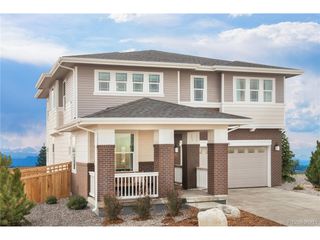
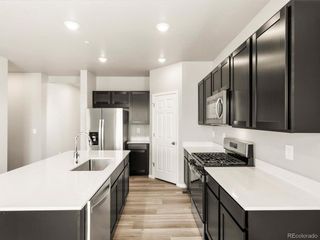
Experience exceptional 55+ active-adult living in Fairway Villas at Green Valley Ranch, where an easy, low-maintenance lifestyle meets resort-style amenities and an ideal location just minutes from DIA. This beautifully appointed ranch-style home offers thoughtfully designed living spaces, a full finished basement, and a corner-lot setting. Residents enjoy two clubhouses with pools, fitness centers, pickleball courts, social activities, and convenient access to Green Valley Ranch Golf Club and the adjacent Par-3 course, with the neighborhood clubhouse located right within Fairway Villas. Inside, the home features a gourmet kitchen with stainless steel appliances, a vented range hood, upgraded dishwasher, and 1.5 HP garbage disposal. Abundant storage and closet space add everyday functionality, while the second bedroom offers a versatile Murphy bed and desk. The full finished basement provides additional living and entertaining space, highlighted by a temperature-controlled wine cellar with cork flooring and custom redwood shelving, plus built-in surround sound. Step outside to enjoy your private backyard retreat from the extended Trex deck, complete with pergola and sunshade-an inviting setting for morning coffee, entertaining, or relaxing. A new Renewal by Andersen sliding door creates a seamless connection between indoor and outdoor living. Additional highlights include a finished garage, owned solar panels, new roof in 2024, and wood window blinds throughout. A rare combination of comfort, functionality, and lifestyle awaits in this exceptional Fairway Villas home.
- Listing Status:
- Active
- Data Last Updated:
- August 20, 2026 at 7:24AM
- Listing Office:
- Keller Williams DTC : kate@kateandcompany.com,303-771-7500
- Listing Agent:
- Kristen White : 720-607-4337
- Contact:
- kate@kateandcompany.com,303-771-7500
- MLS ID:
- 4502478

- Parking: Attached
- Roofing: Composition
- Windows: Window Coverings
- General: FrameConcreteOne
- HOA Amenities: ClubhousePoolFitness CenterTrashSnow Removal150.0Monthly
- Originating MLS: ires
- School District: Denver District 1
- County: Denver
- Zoning: R-MU-20
- Fencing: Fenced
- Utilities: Natural Gas AvailableElectricity AvailableCable Available
- Water: City
- Sewer: Public Sewer
- Source: ires
- Exclusions: Washer/Dryer - Seller's Personal Property
This listing courtesy of Kristen White , Keller Williams DTC
Monthly Payment
- Principal & Interest $
- Property Taxes $
- Home Insurance $
- VA Funding Fee $

 New - 1 day ago