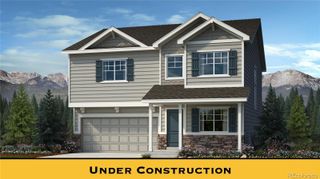
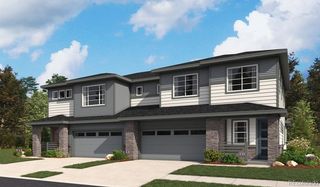
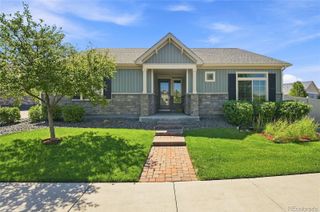
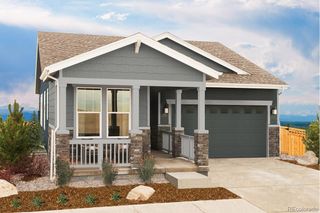
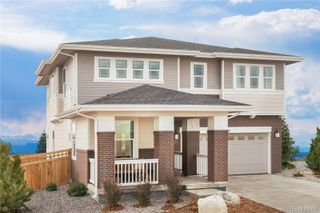
4732 N Denali Court, Aurora, CO 80019
- 3 beds |
- 4 baths |
- 2,250 sqft
 Single-Family Home
  Built in 2026
  3,049sqft lot
 2 car garage
  $267/sqft
  Listed 13 days ago
Property Description
The Freeston invites you to slow down, settle in, and truly enjoy the moments that make a house feel like home. Thoughtfully designed with 3 bedrooms, 3.5 bathrooms, and flexible living spaces, this home offers the perfect blend of everyday comfort and elevated style. At the heart of the home, the gourmet kitchen is made for more than preparing meals—it's where conversations unfold, celebrations begin, and memories are made. Flowing effortlessly into the open family and dining areas, the inviting fireplace creates a warm ambiance that's perfect for cozy evenings with loved ones or relaxing after a day exploring Colorado. A versatile flex space allows you to create a home that fits your lifestyle, whether you need a private office, a playroom, a media room, or a peaceful retreat to read, create, or simply unwind. The luxurious Owner's Retreat provides a serene escape at the end of the day, while each secondary bedroom offers comfort and privacy for family and overnight guests. Step onto the balcony and let the beauty of Colorado take center stage. Sip your morning coffee as the sun rises over the Denver skyline, or end the day watching the colors dance across the Rocky Mountains as the sun sets behind the peaks. With breathtaking views surrounding you and thoughtfully designed spaces that encourage both connection and relaxation, the Freeston is a place where every day feels just a little more extraordinary.
- Listing Status:
- Active
- Data Last Updated:
- August 20, 2026 at 12:22PM
- Listing Office:
- House Hunters, LLC : 719-472-4349
- Listing Agent:
- Jerry Sanden : 719-472-4349
- MLS ID:
- 7162920

- Parking: Parking spaces: 2
- Roofing: Composition
- General: Three Or More
- HOA Amenities: ParkPlaygroundPoolTrail(s)Maintenance GroundsSnow RemovalTrash100.0Monthly
- Originating MLS: recolorado
- School District: Adams-Arapahoe 28J
- County: Adams
- Zoning: TBD
- Water: Public
- Sewer: Public Sewer
- Source: recolorado
- Ownership: Builder
- Exclusions: Staging Decor
This listing courtesy of Jerry Sanden , House Hunters, LLC
Monthly Payment
- Principal & Interest $
- Property Taxes $
- Home Insurance $
- VA Funding Fee $

 New - 3 days ago