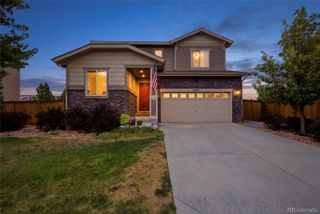
796 N Carrie Court, Watkins, CO 80137
- 3 beds |
- 3 baths |
- 2,199 sqft
 Single-Family Home
  Built in 2026
  5,227sqft lot
 2 car garage
  $246/sqft
  Listed 3 days ago
Property Description
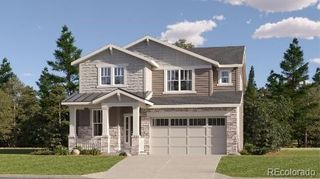
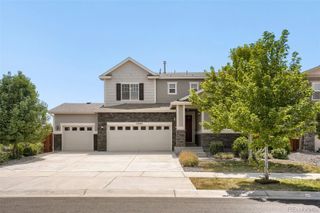
The Bellhaven plan is a comfortable two-story home with plenty of optional configurations to meet homeowners’ specific needs. Upon entering, a formal living room or optional study sits off of the front door with a convenient powder room just around the corner. The open-concept great room in the back of the home flows into the large kitchen and dining room area. Upstairs, a bright and spacious loft offers a perfect flex space, while the upstairs laundry room is convenient for the whole family. The master bedroom suite features a private master bathroom and spacious walk-in closet. Bedrooms two and three are generously sized complete with walk-in-closets, and share a spacious bath. Corner Lot!!
- Listing Status:
- Active
- Data Last Updated:
- August 20, 2026 at 7:22AM
- Listing Office:
- New Home Star, LLC : 312-636-3743
- Listing Agent:
- Kristen Gaccetta : 970-618-4940
- MLS ID:
- 1628627

- General: Private Yard
- Style: Traditional
- Other Structures: Front PorchCovered
- Parking: Parking spaces: 2
- Roofing: Composition
- Windows: Bay Window(s)Double Pane Windows
- General: TwoSlab
- HOA Amenities: Playground50.0Monthly
- Originating MLS: recolorado
- School District: Bennett 29-J
- County: Arapahoe
- Zoning: Lot 1 Blk 5 Sky Ranch Sub Flg #5 Ex M/R's035543404
- Fencing: Partial
- Utilities: Cable AvailableElectricity ConnectedInternet Access (Wired)Natural Gas Connected
- Water: Public
- Sewer: Public Sewer
- Source: recolorado
- Ownership: Builder
- Exclusions: None
This listing courtesy of Kristen Gaccetta , New Home Star, LLC
Monthly Payment
- Principal & Interest $
- Property Taxes $
- Home Insurance $
- VA Funding Fee $

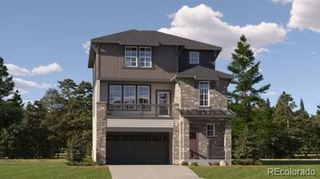
 New - 1 day ago