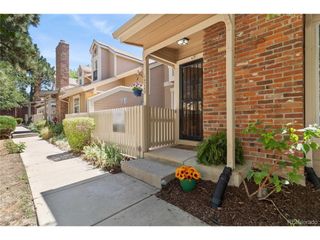
21719 E Quincy Cir, Aurora, CO 80015
- 2 beds |
- 3 baths |
- 1,445 sqft
 Town Home
  Built in 2018
  2,178sqft lot
 2 car garage
  $304/sqft
  Listed 17 days ago
Property Description
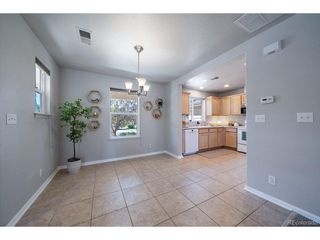
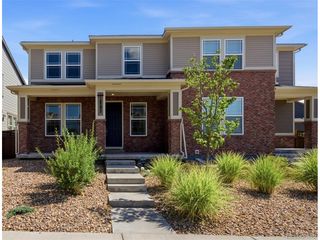
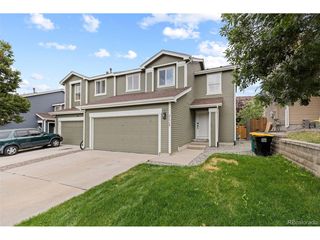
A polished Copperleaf townhome where comfort feels refined, simple, and easy to live in. This 2 bedroom, 3 bath home offers 1,445 finished square feet, a spacious upper level loft, new carpet just installed prior to listing, and a 2 car attached garage that adds everyday convenience. The main level feels open and composed, with wood inspired flooring, central air, and a natural connection between the living room, dining area, and kitchen. The kitchen is both stylish and practical, featuring 42 inch cabinetry, stainless steel appliances, and a smooth top stove, creating a clean backdrop for morning coffee, weeknight dinners, and relaxed conversation. The dining area opens to the patio, giving you an easy place to enjoy fresh air, container plants, or a quiet end to the day without adding extra maintenance. Upstairs, the primary suite offers a peaceful retreat with a bay window, walk in closet, and private bath with an oversized shower. A second bedroom, full bath, upper level laundry, and generous loft provide flexible space for guests, work, hobbies, fitness, reading, or a second living area. Located in the Cherry Creek School District, Copperleaf offers community amenities including a pool and playground, along with the convenience of an expanding area with nearby retail, dining, services, and everyday essentials continuing to grow. With mountain views, low maintenance living, and a practical Aurora location, this home balances warmth, style, and room to breathe. Step inside and feel how beautifully simple home can be.
- Listing Status:
- Active
- Data Last Updated:
- July 26, 2026 at 10:24PM
- Listing Office:
- Compass - Denver : deLUXteam@compass.com,303-327-5898
- Listing Agent:
- DeLUX Team : 303-327-5898
- MLS ID:
- 8466063

- Style: Contemporary
- Other Structures: Patio
- Parking: Attached
- Roofing: Composition
- Windows: Window Coverings
- General: FrameWood SidingTwo
- HOA Amenities: ClubhousePoolPlaygroundTrail(s)TrashSnow Removal100.0Monthly
- Originating MLS: ires
- School District: Cherry Creek 5
- County: Arapahoe
- View: Mountain(s)
- Utilities: Natural Gas AvailableElectricity AvailableCable Available
- Sewer: Public Sewer
- Source: ires
- Exclusions: personal property
This listing courtesy of DeLUX Team , Compass - Denver
Monthly Payment
- Principal & Interest $
- Property Taxes $
- Home Insurance $
- VA Funding Fee $

 New - 2 days ago