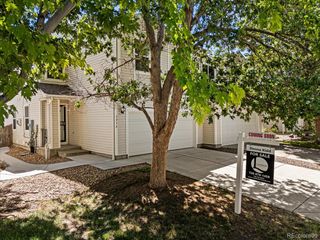
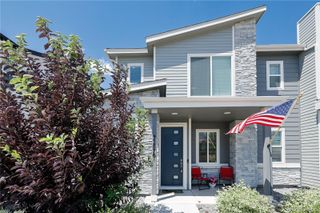
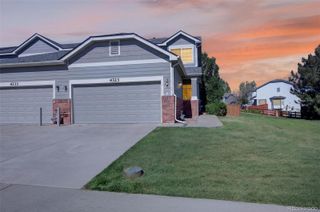
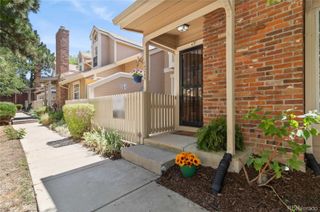
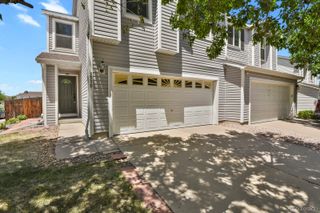
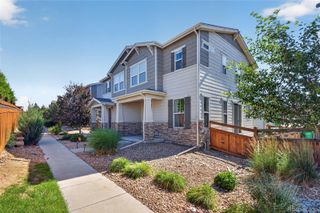
21960 E Crestline Lane, Aurora, CO 80015
- 3 beds |
- 3 baths |
- 1,604 sqft
 Town Home
  Built in 2001
  3,485sqft lot
 2 car garage
  $284/sqft
  Listed 2 days ago
Property Description
Welcome to one of the largest townhomes available in the highly sought-after Trail Ridge community! Offering over 1,600 sqft of beautifully updated living space, this 3bed/3bath home combines modern style with comfort living. The first level offers an open concept floor plan featuring hard wood floors and a luxury fireplace for those cozy nights in. The stunning kitchen has been completely refreshed with elegant quartz countertops, all new lighting, brand new stainless steel appliances, and even includes a convenient mini refrigerator for extra drink storage! Freshly painted all throughout, each bathroom has been modernly updated, making this home truly move-in ready. Located just minutes from the newly developed Southlands Shopping Center, you'll enjoy easy access to shopping, dining, entertainment, parks and much more! It is also situated within the highly acclaimed Cherry Creek school district. This home is an exceptional opportunity, you do not want to miss!
- Listing Status:
- Active
- Data Last Updated:
- July 26, 2026 at 9:20PM
- Listing Office:
- Keller Williams Realty Downtown LLC : 303-539-5700
- Listing Agent:
- Bianka Martinez : 720-495-5054
- MLS ID:
- 8086451

- General: LightingPrivate YardRain GuttersSmart Irrigation
- Parking: ConcreteParking spaces: 2
- Roofing: Composition
- Windows: Double Pane Windows
- General: TwoConcrete Perimeter
- Road/Access: Public
- HOA Amenities: InsuranceMaintenance StructureRecyclingSnow RemovalTrash200.0Monthly
- Originating MLS: recolorado
- School District: Cherry Creek 5
- County: Arapahoe
- Zoning: LOT 44 BLK 11 TRAIL RIDGE SUB 3RD FLG EX M/R'S207313222044
- Fencing: Partial
- Water: Public
- Sewer: Public Sewer
- Source: recolorado
- Ownership: Corporation/Trust
- Exclusions: Staging furniture and accessories
This listing courtesy of Bianka Martinez , Keller Williams Realty Downtown LLC
Monthly Payment
- Principal & Interest $
- Property Taxes $
- Home Insurance $
- VA Funding Fee $