2181 S Victor Street E, Aurora, CO 80014
- 3 beds |
- 2 baths |
- 1,392 sqft
 Town Home
  Built in 1979
  871sqft lot
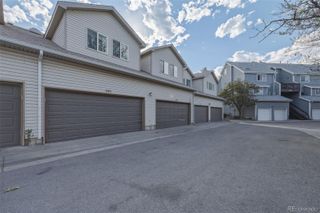
 —— car garage
  $251/sqft
  Listed 1 day ago
Property Description
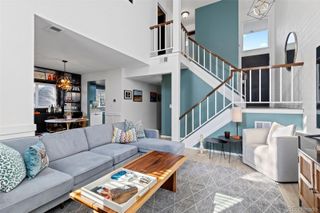
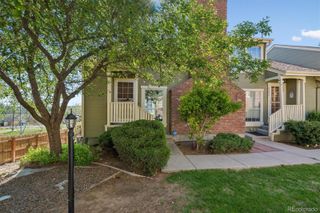
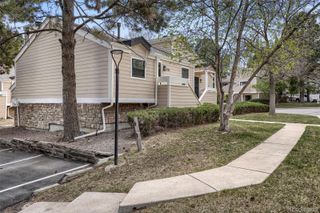
Enjoy low-maintenance living in this updated south-facing 3-bedroom, 2-bath home with a thoughtfully designed floor plan that blends comfort and functionality. The inviting main level welcomes you with a spacious family room where a vaulted ceiling above the fireplace creates an open, airy feel and adds architectural character to the space. A striking floor-to-ceiling stone fireplace with built-in shelving serves as a stunning focal point, adding warmth and style to the living area. Eye-catching vinyl plank flooring extends throughout the main level, creating a stylish and durable setting for everyday living and entertaining. The main floor also includes a dining area, kitchen, convenient laundry closet, and a bedroom with a full bathroom ideal for guests, a home office, or flexible living arrangements. Upstairs, you'll find two additional bedrooms, including a primary suite with a walk-in closet and a Jack & Jill bathroom for added functionality. Recent May 2026 updates provide peace of mind and a fresh, move-in-ready feel, including brand-new carpet, new interior paint, and a new electrical panel, along with completed full plumbing and electrical safety inspections for added confidence. Step outside through the kitchen sliding door to your private fenced patio, creating the perfect space for relaxing, entertaining, or enjoying your morning coffee outdoors. This property also includes a reserved deeded parking space and access to community amenities, including a pool. HOA benefits provide exceptional value by covering exterior insurance, grounds and structure maintenance, sewer, water, trash, recycling, and snow removal. Located within the highly regarded Cherry Creek School District, this quiet community is set between the fairways of holes 7 and 9 of Heather Ridge Golf Course and offers convenient access to I-225, shopping, and dining, with easy drives to Anschutz Medical Campus and Buckley Space Force Base.
- Listing Status:
- Active
- Data Last Updated:
- May 26, 2026 at 3:21AM
- Listing Office:
- Your Castle Real Estate Inc : 303-962-4272
- Listing Agent:
- Thomas Johnson : 303-856-6185
- MLS ID:
- 5715917

- Parking: Parking spaces: 1
- Roofing: Composition
- Windows: Double Pane WindowsWindow Coverings
- General: Two
- Road/Access: Paved
- HOA Amenities: PoolReservesInsuranceMaintenance GroundsMaintenance StructureRecyclingSewerTrashWater431.0Monthly
- Originating MLS: recolorado
- School District: Cherry Creek 5
- County: Arapahoe
- Zoning: R-2LOT 56 BLK 1 HEATHER RIDGE SOUTH SUB 9TH FLG AMENDED031223075
- Fencing: Full
- Water: Public
- Sewer: Public Sewer
- Source: recolorado
- Ownership: Individual
- Exclusions: None
This listing courtesy of Thomas Johnson , Your Castle Real Estate Inc
Monthly Payment
- Principal & Interest $
- Property Taxes $
- Home Insurance $
- VA Funding Fee $

 New - 3 days ago